Community Sales Managers

Terah Skarsten

Janet Martin

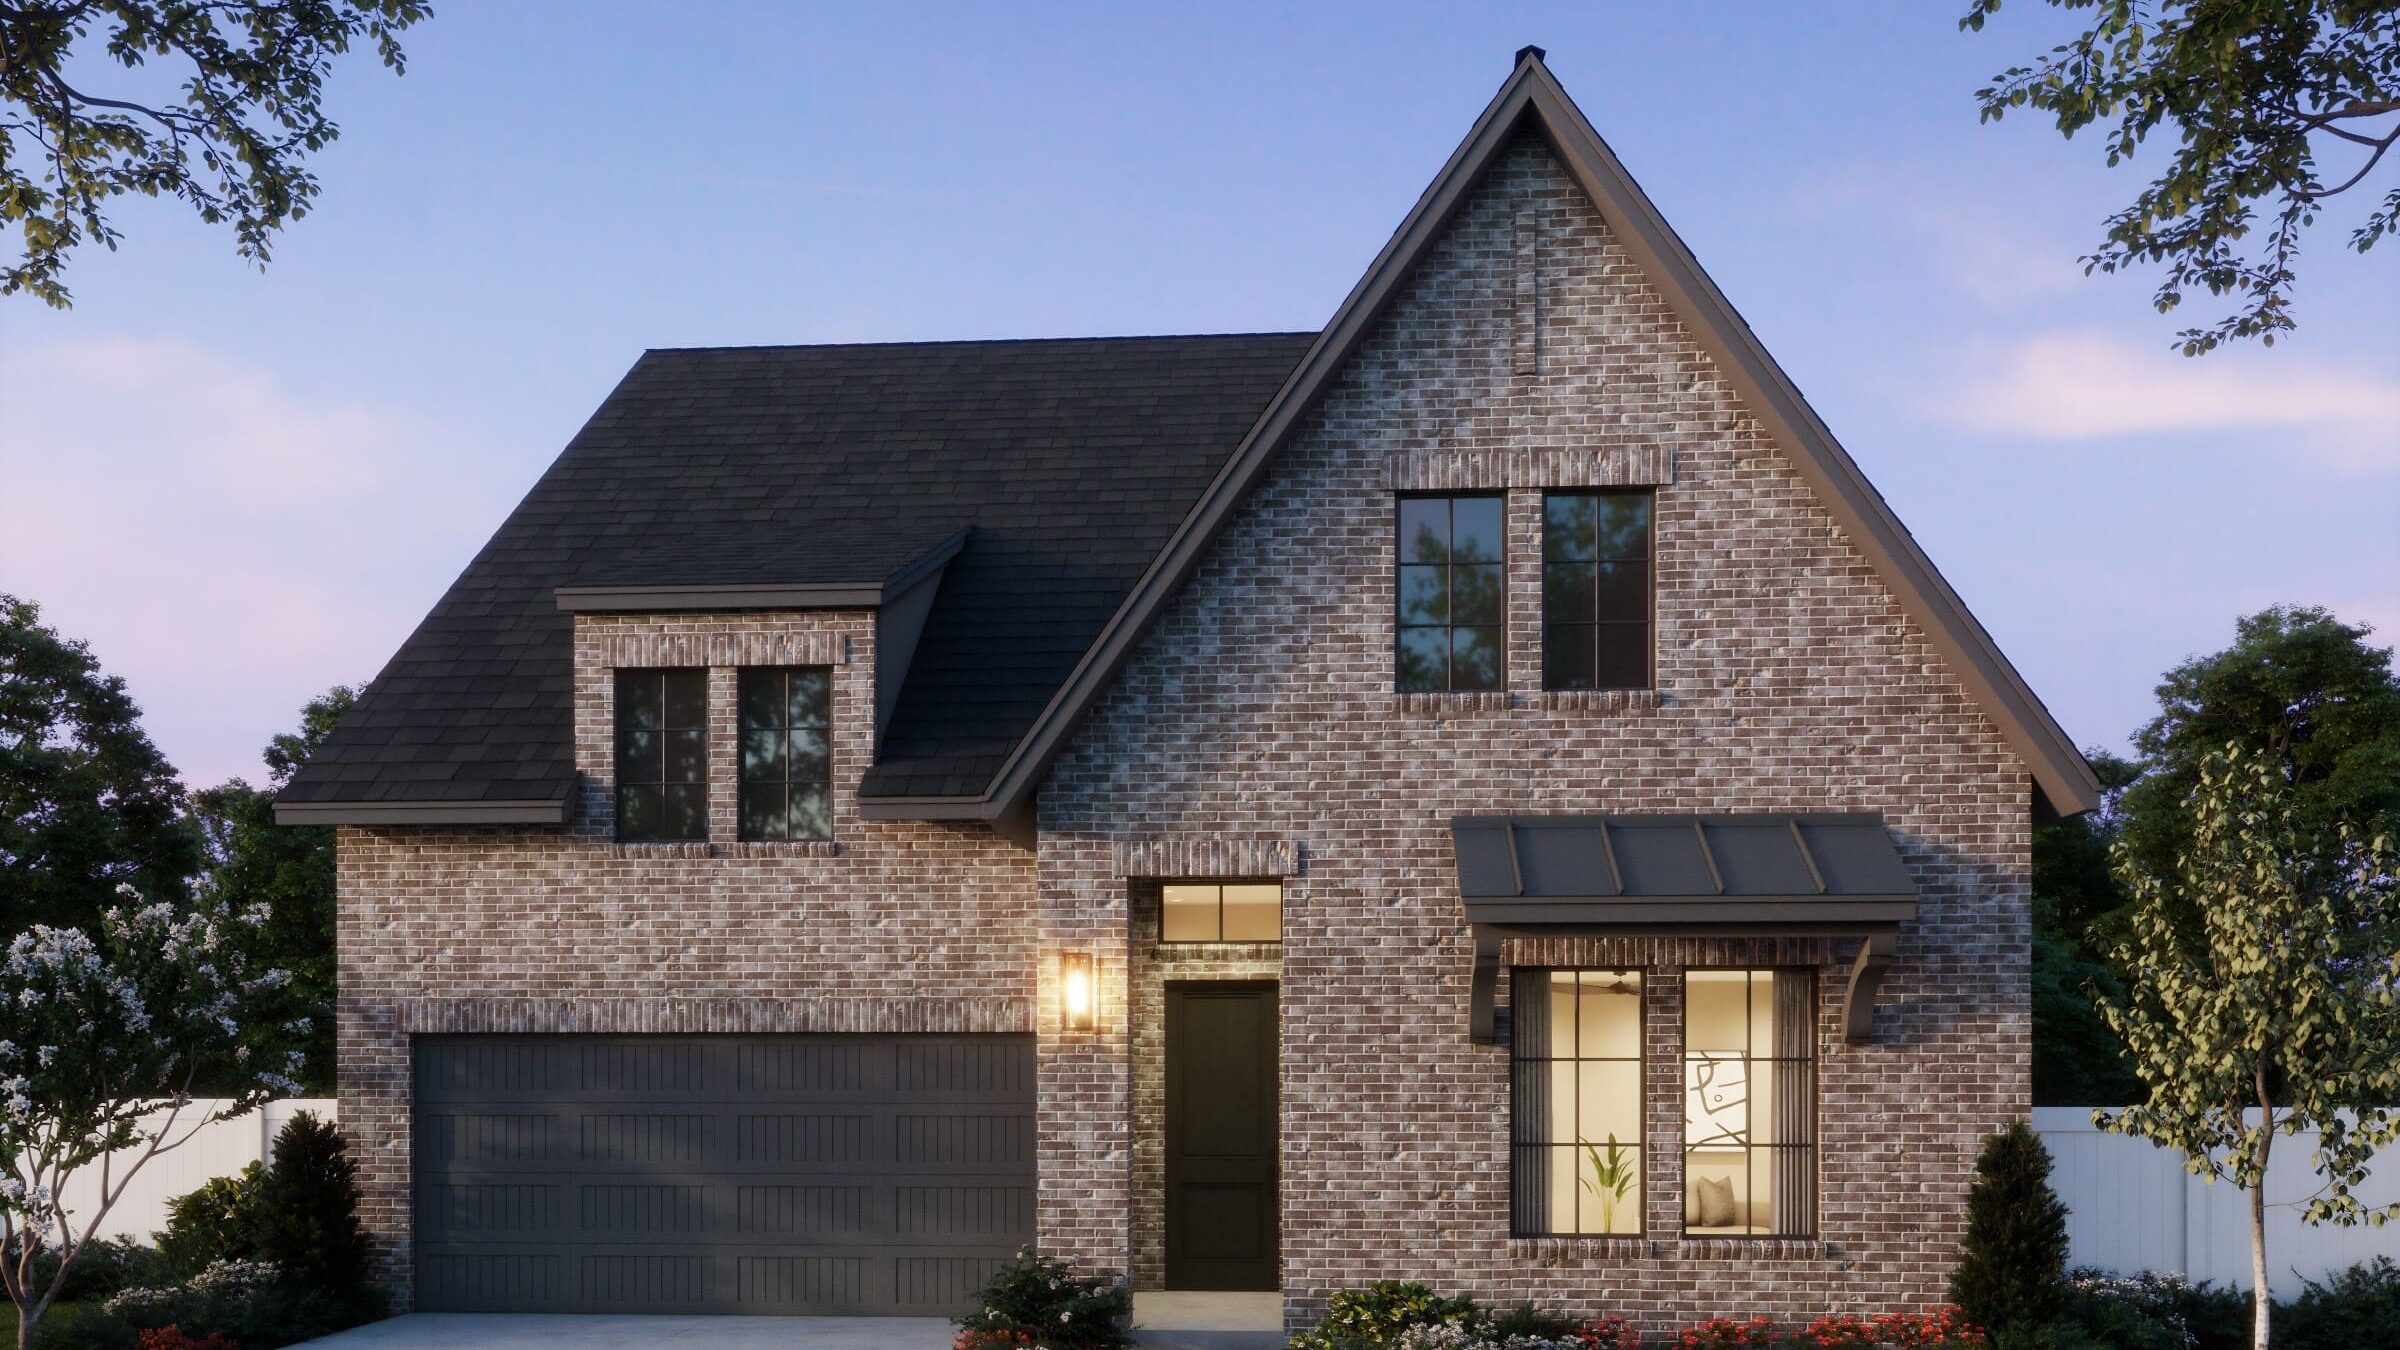
Image Represents Elevation & Orientation Only
Representative Image
Image Represents Elevation & Orientation Only
Representative Image
Image Represents Elevation & Orientation Only
Representative Image

Sophie

3,364 Sq. Ft.

55' Series

4 Beds

4 & 1 Half Baths

2 Car Garage

2 Stories

South

Lot 66

Home Details

Step into a home designed to impress from the moment you walk in, featuring soaring ceilings in the entry and family room that flood the space with natural light. This stunning 4-bedroom, 4.5-bath layout blends luxury with functionality, offering a private study, spacious game room, and a show-stopping media room conveniently located DOWNSTAIRS—perfect for entertaining right off the kitchen. The thoughtfully designed floor plan includes an elegant owner’s suite and a secondary bedroom on the main level, ideal for guests or multi-generational living. With bright, open living spaces, dramatic volume ceilings, and seamless flow throughout, this home is built for both everyday comfort and unforgettable gatherings.

Get Driving Directions

Sophie Home Plan

Exterior of the Toulouse model at Cross Creek Meadows 55' & 60' Series in Celina, TX.

Cross Creek Meadows

Discover the charm of Normandy Homes at Cross Creek Meadows in Celina, where sophistication, convenience, and an elevated lifestyle come together. This exceptional community offers the 40', 55', and 60' Series, featuring a combined selection of thoughtfully designed floor plans—each crafted with style, functionality, and modern living in mind. Beyond your front door, enjoy top-tier amenities including a resort-style pool, grilling station, fire pit, and onsite dog park—all designed to enhance your everyday living experience in this vibrant and growing Celina community.

View Community

Request More Information

    By submitting your information, you agree that we may call or email you regarding your inquiry, including by an automated dialer or through the use of a pre-recorded voice. In addition, you may receive marketing messages via email. Consent is not required for purchase of property.

    By submitting your information, you agree that we may text you regarding your inquiry. Message and data rates may apply. You can unsubscribe at any time. Text "STOP" to 38739 to cancel. Text “HELP” to 38739 for help. Message frequency varies by use. Consent is not required for purchase of property.

    Visit our Privacy Policy and Terms of Use for more details.

    Visit our Sales Office

    2037 Bluestem Road,
    Celina, TX 75009

    Sunday: 12 p.m. to 6 p.m., Monday - Saturday: 10 a.m. to 6 p.m.

    469-265-0922

    Visit on Google Maps

    Headshot for Terah Skarsten

    Terah Skarsten

    Community Sales Manager
    Headshot for Janet Martin

    Janet Martin

    Community Sales Manager