Community Sales Managers
Terah Skarsten
Janet Martin
Model Home Location
2037 Bluestem Road,Celina, TX 75009
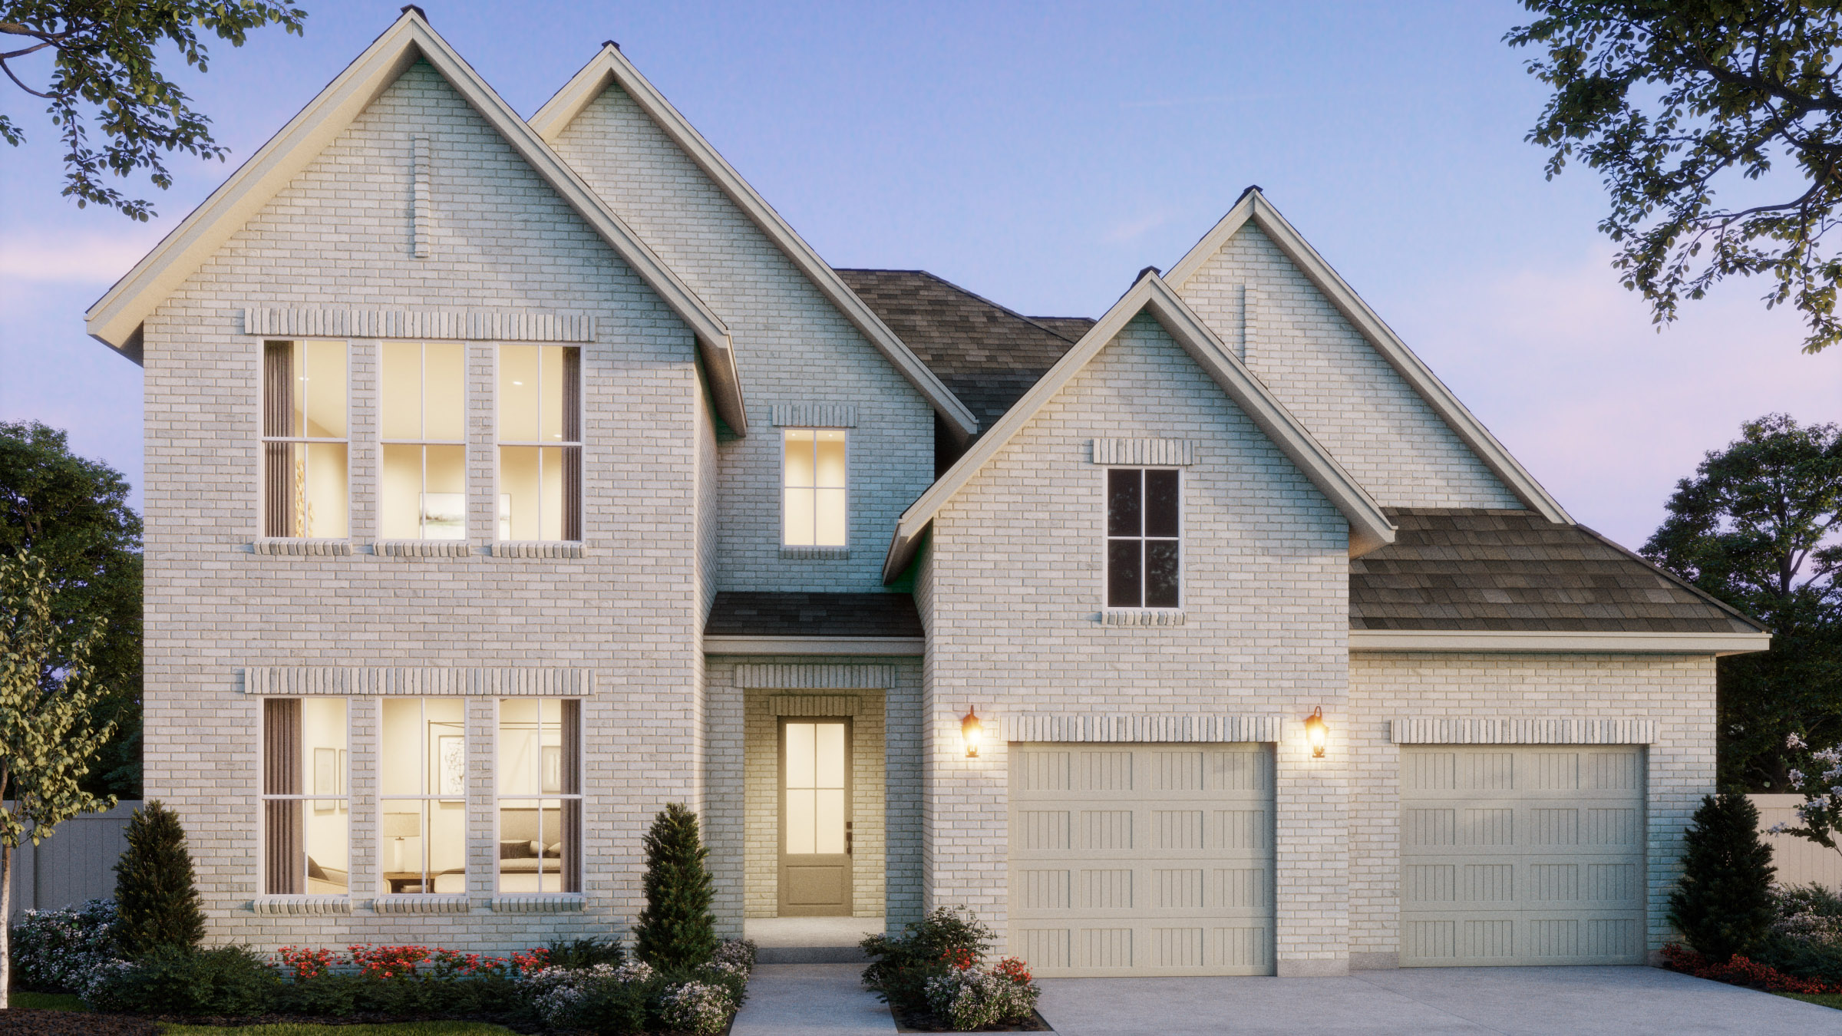
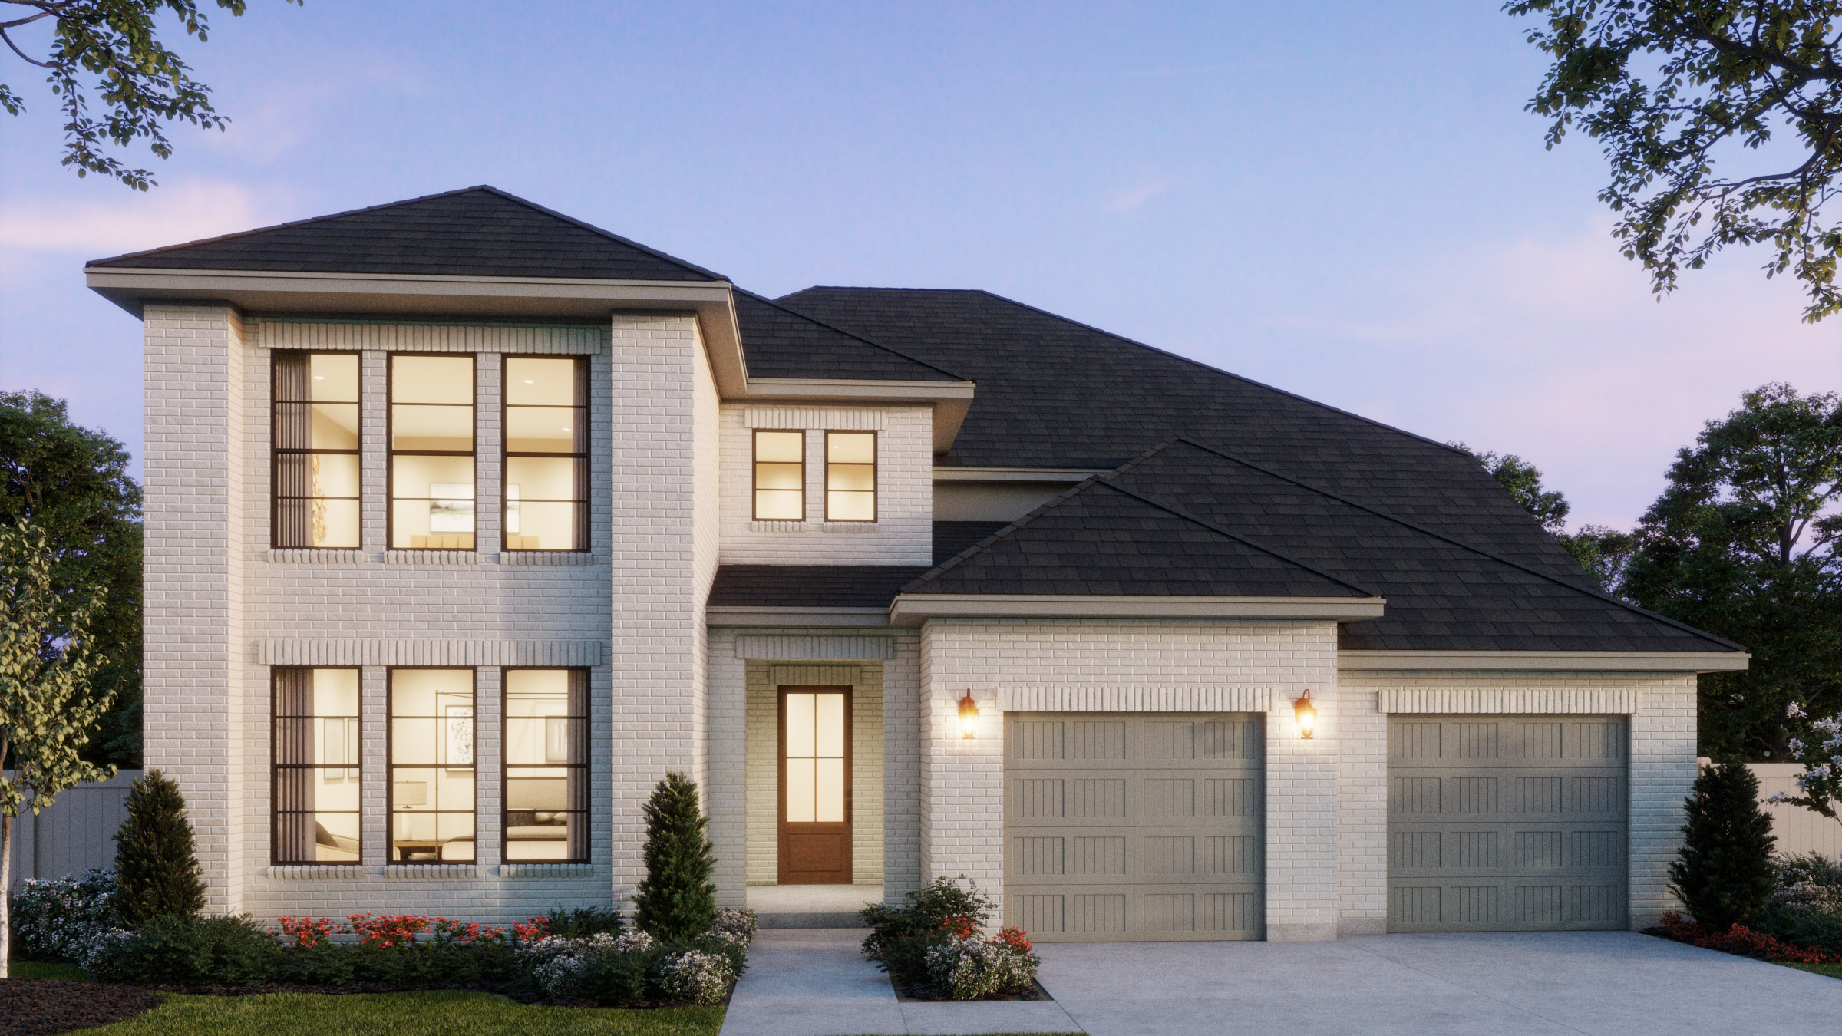
3,885 Sq. Ft.
60' Series
4 Beds
4 & 1 Half Baths
3 Car Garage
2 Stories
Home Plan Details
The Yvette by Normandy Homes offers 3,885–3,894 square feet of spacious two-story living with four bedrooms, four-and-a-half bathrooms, and a three-car tandem garage in Cross Creek Meadows’ 60’ Series. An open-concept kitchen, dining area, and generous family room with an electric fireplace create an inviting setting for entertaining, while a covered patio provides space to relax outdoors. The private first-floor owner’s suite features a spacious bathroom and walk-in closet, complemented by a downstairs secondary bedroom and dedicated study for guests and working from home. Upstairs, two additional bedrooms, two full bathrooms, a game room, and a separate media room offer ample space for recreation and movie nights. With an optional fifth bedroom, a convenient mudroom, and a walk-in pantry, the Yvette home plan combines flexible living spaces with thoughtful everyday functionality.
Yvette Home Plan

Cross Creek Meadows
Discover the charm of Normandy Homes at Cross Creek Meadows in Celina, where sophistication, convenience, and an elevated lifestyle come together. This exceptional community offers the 40', 55', and 60' Series, featuring a combined selection of thoughtfully designed floor plans—each crafted with style, functionality, and modern living in mind. Beyond your front door, enjoy top-tier amenities including a resort-style pool, grilling station, fire pit, and onsite dog park—all designed to enhance your everyday living experience in this vibrant and growing Celina community.
View CommunityRequest More Information
Visit our Sales Office
2037 Bluestem Road,
Celina, TX 75009
Sunday: 12 p.m. to 6 p.m., Monday - Saturday: 10 a.m. to 6 p.m.

Terah Skarsten
Community Sales Manager