Community Sales Managers
Gretchen Sullivan
Misty Krawetzke
Model Home Location
15854 Mandrake Trail,Frisco, TX 75033







Royale
3,878 Sq. Ft.
55' Series
5 Beds
5 & 1 Half Baths
2 Car Garage
2 Stories
West
Lot 8
Home Details
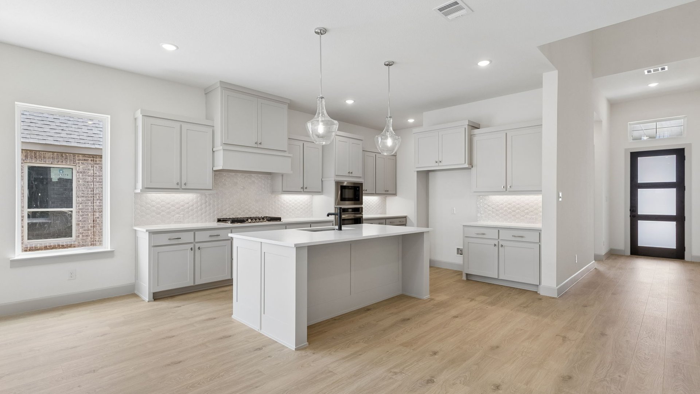
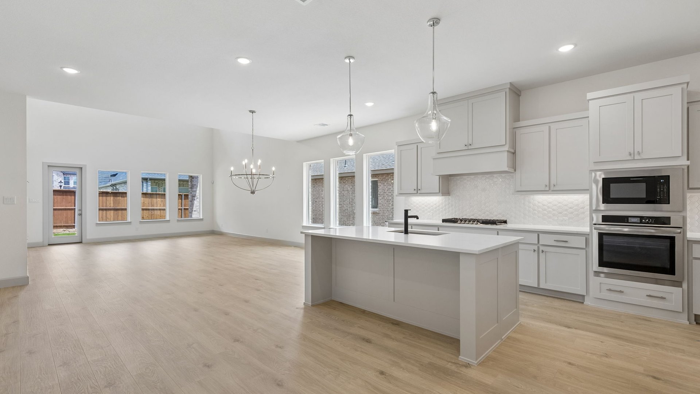
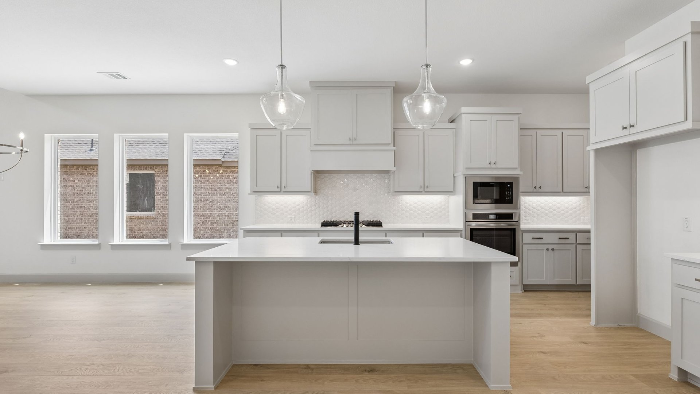
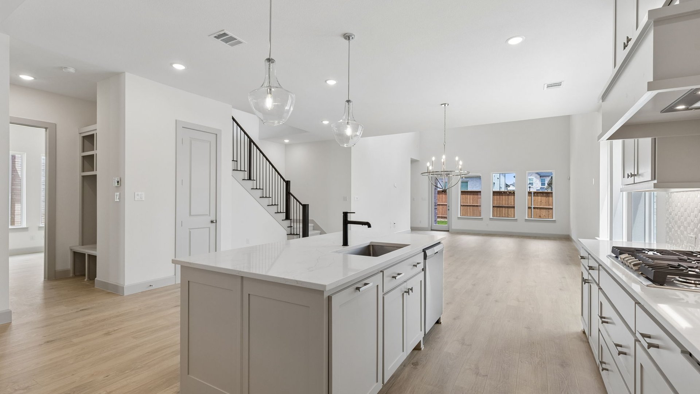
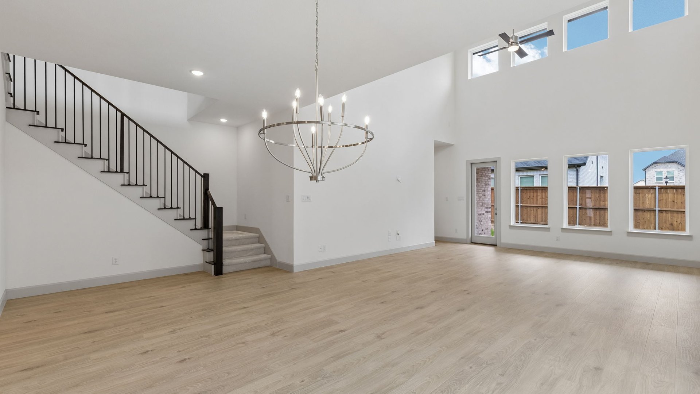
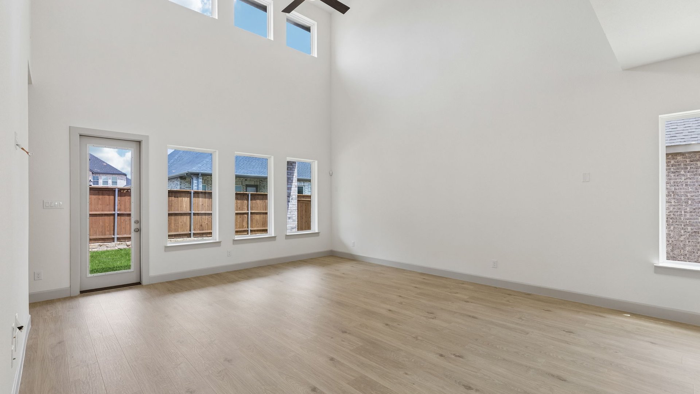
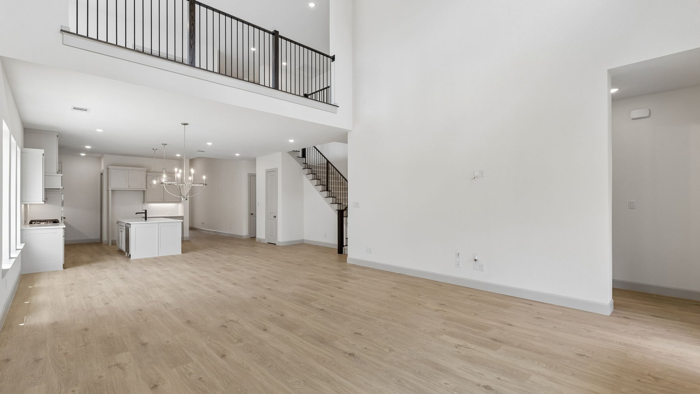
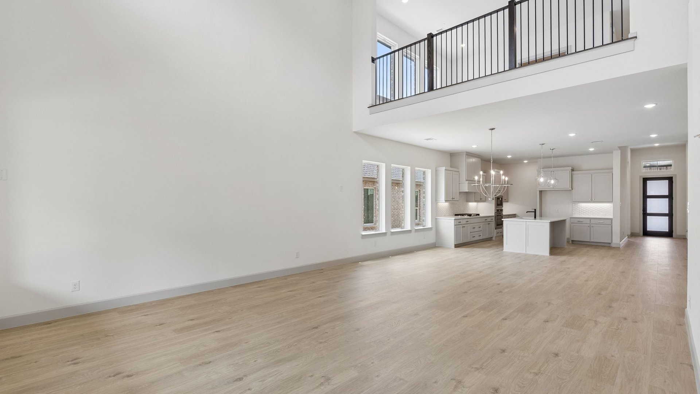
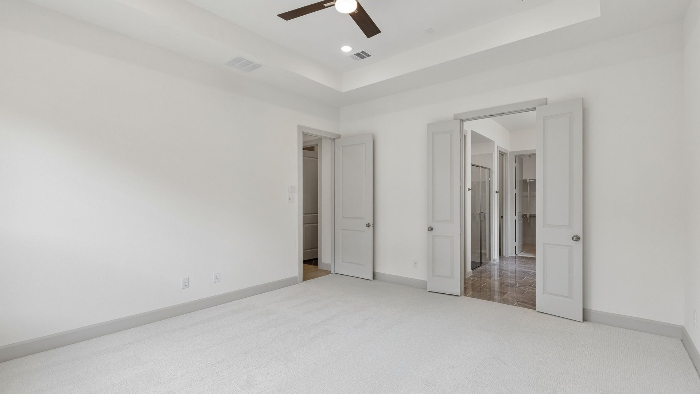
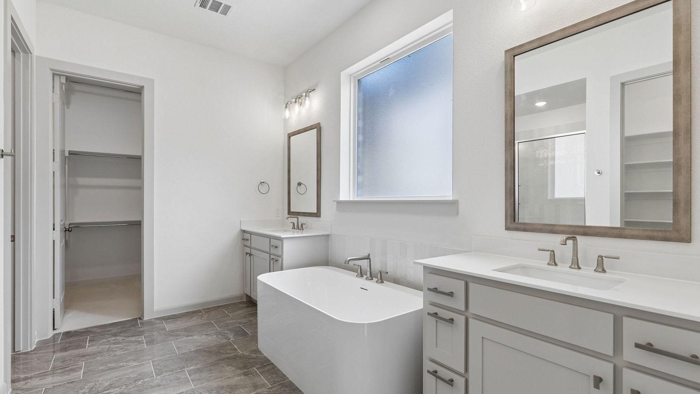
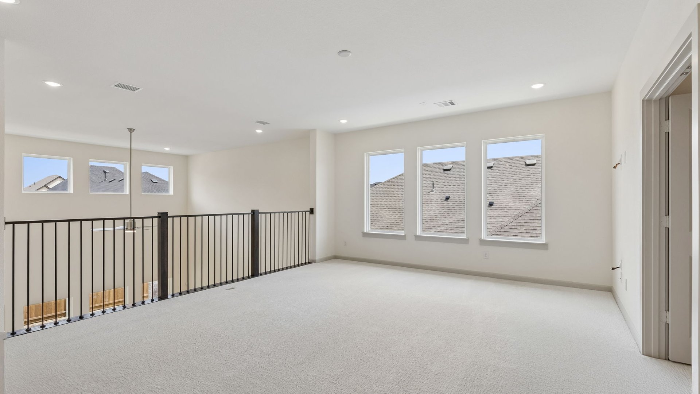
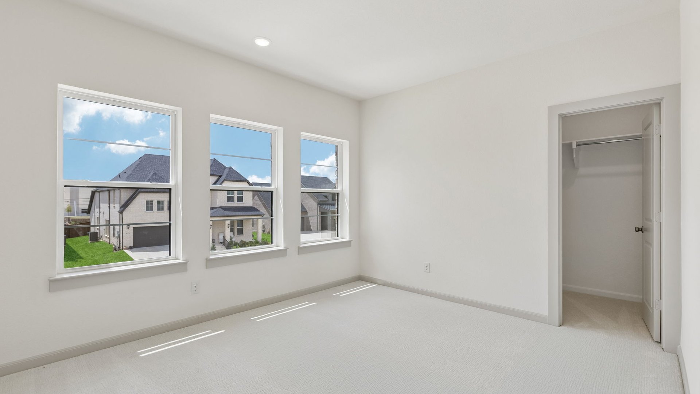
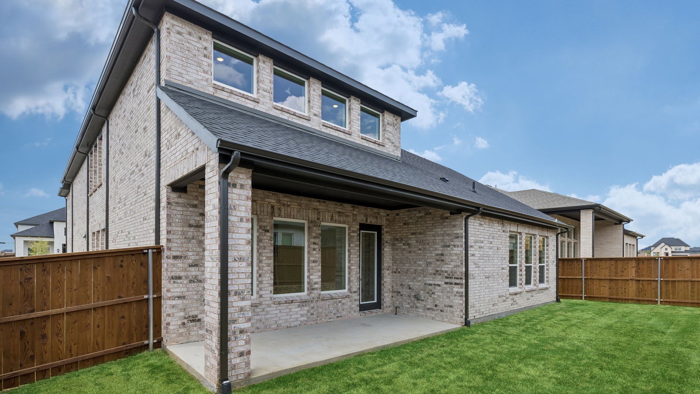
NORMANDY HOMES ROYALE floor plan. This stunning west-facing Royale plan offers a perfect blend of luxury and functionality across 3,878 sq. ft. of thoughtfully designed living space. The dramatic two-story entry sets the tone, leading into an open-concept layout ideal for everyday living and entertaining. The kitchen flows seamlessly into the dining area and soaring two-story family room, where abundant windows bring in natural light. The main level includes a private secondary bedroom with an en-suite bath, perfect for guests, along with a dedicated study for working from home. The owner’s retreat provides a peaceful escape with a spacious walk-in closet and spa-like bath. Upstairs, enjoy a game room and media room, plus three additional bedrooms served by 3 full bathrooms, including two with an ensuite layout. Designed for comfort, connection, and entertaining, this home is truly made for both family living and hosting friends.
Royale Home Plan

Hazelwood 55' Series
Welcome to the Hazelwood 55' Series, a vibrant community nestled in the heart of Frisco, Texas, where modern living meets suburban charm. Conveniently situated at the intersection of FM 423 and Rockhill Parkway, Hazelwood offers residents easy access to Frisco's best amenities, including a prime location just minutes from the prestigious PGA Headquarters and Frisco Fields West. This community offers spacious and elegant homes designed to enhance every aspect of daily life. As a resident, you can escape the Texas heat with a refreshing dip in the sparkling pool, relax on the tanning ledge, or gather with family and friends on the community's event lawn. With its prime location, abundant amenities, and beautifully crafted homes, the 55' Series at Hazelwood offers the perfect blend of comfort, convenience, and community. Come discover the perfect home awaiting you in Frisco, Texas.
View CommunityRequest More Information
Visit our Sales Office
15854 Mandrake Trail,
Frisco, TX 75033
Sunday: 12 p.m. to 6 p.m., Monday - Saturday: 10 a.m. to 6 p.m.
Driving Directions
Head west on US-380 W/W University Dr/US Highway 380 for nearly two miles, then turn left onto Legacy Drive and continue for about half a mile. Next, turn right onto PGA Parkway and drive for one and a half miles. Turn right onto Rockhill Parkway and continue for another half mile. Turn left onto Inwood Drive and go straight for about 300 feet, then turn left onto Glowstone Trail and continue for nearly 400 feet. Follow the turn where the street becomes Mandrake Trail. You will see both models on either side of the road.

Gretchen Sullivan
Community Sales Manager