Community Sales Manager
Stephanie Morgan
Model Home Location
2404 Aurora Avenue,Celina, TX 75009
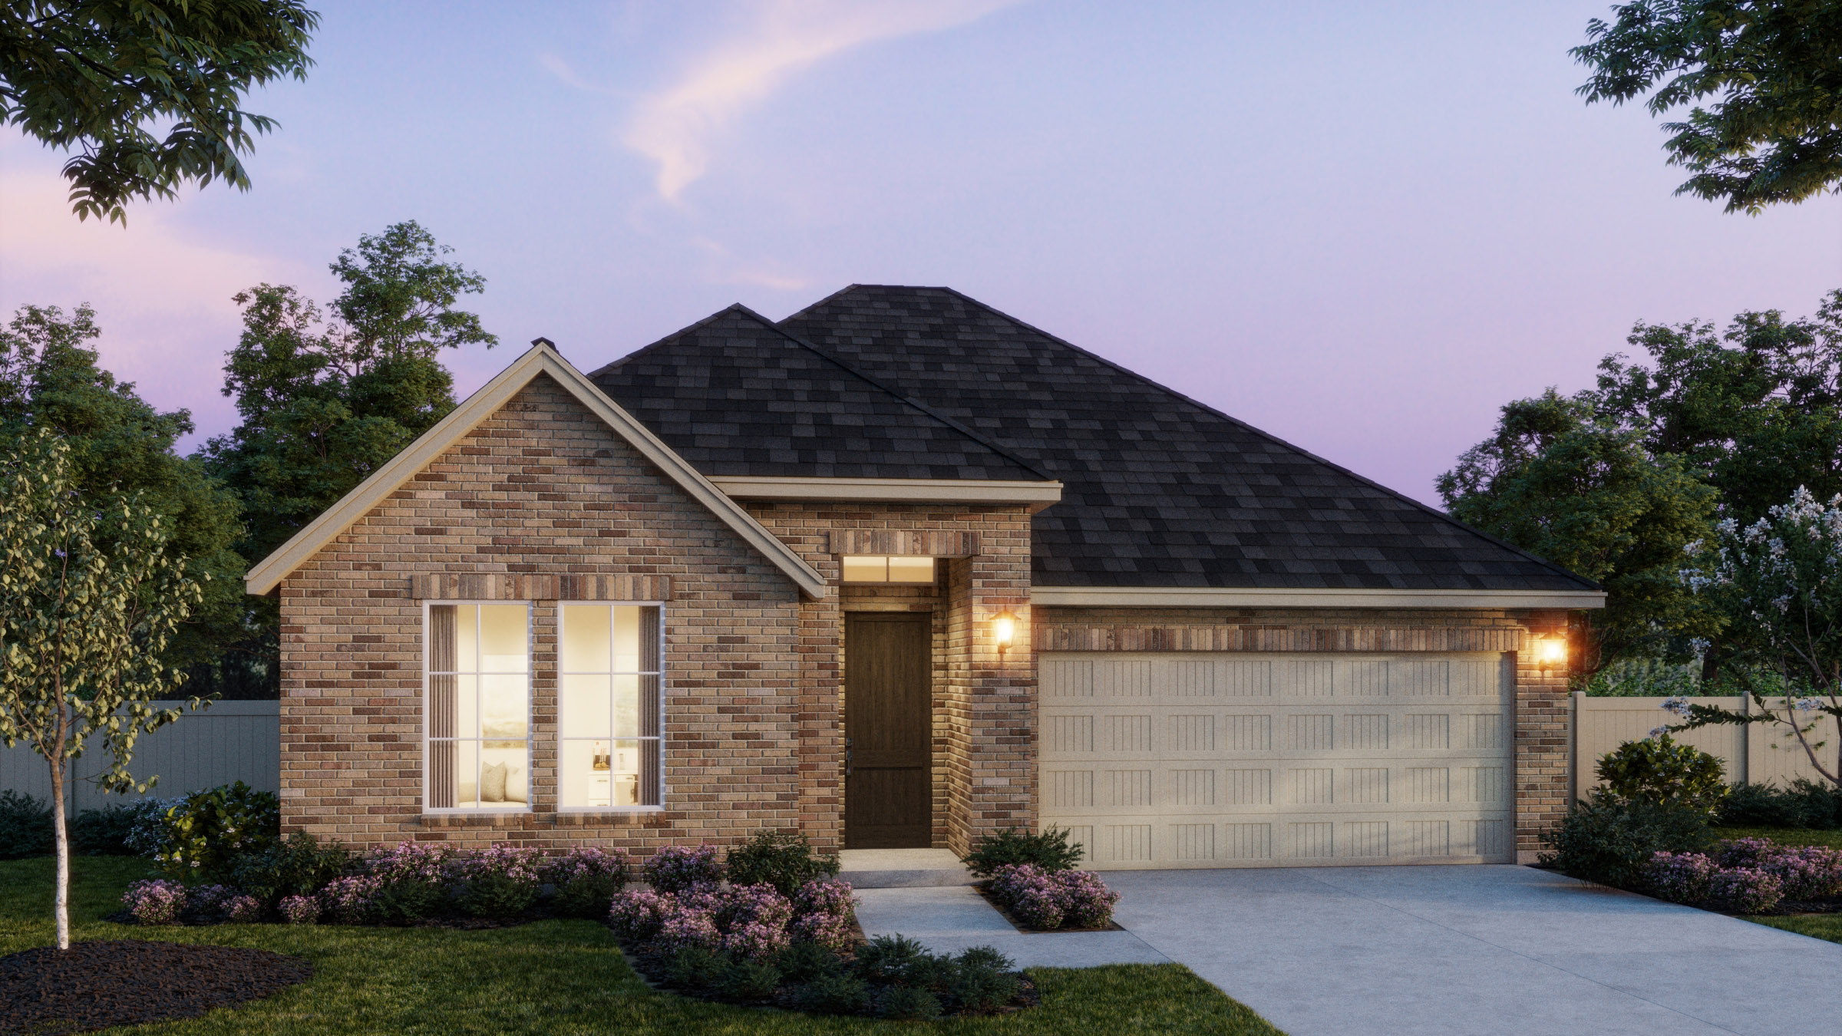
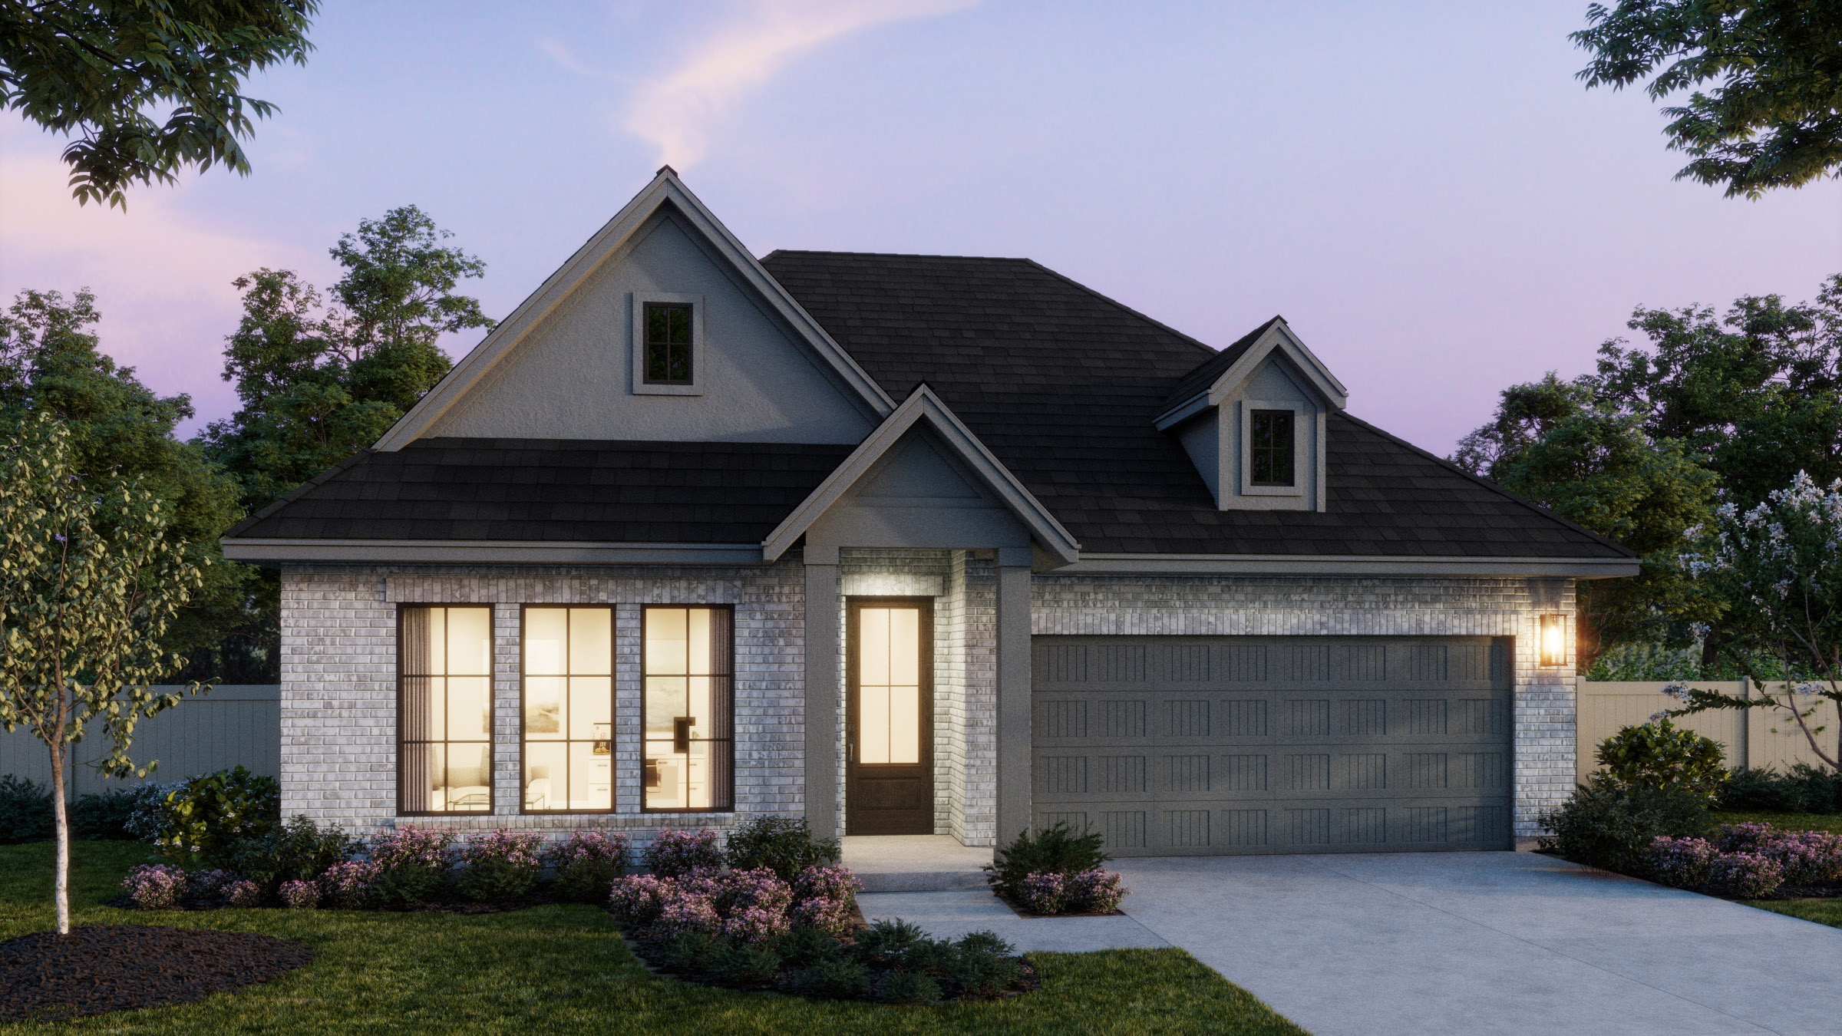
2,322 Sq. Ft.
50' Series
4 Beds
3 Baths
2 Car Garage
1 Story
Home Plan Details
The Ivy home plan in Rainwater Crossing’s Storyteller Collection offers 2,322–2,328 square feet of thoughtfully designed single-story living with four bedrooms, three baths, a private study, and a two-car garage. The open-concept kitchen flows into the dining and family rooms, creating a spacious gathering area designed for everyday living and entertaining. A private owner’s suite features an owner’s bath and walk-in closet, while three additional bedrooms provide comfortable, flexible spaces throughout the home. A dedicated study adds versatility for working from home or creating a quiet retreat, while the covered patio extends the living space outdoors. With generous living spaces, abundant storage, and a functional one-story layout, the Ivy home plan by Normandy Homes offers a thoughtful place to begin your next chapter in Rainwater Crossing.
Ivy Home Plan
Design Packages
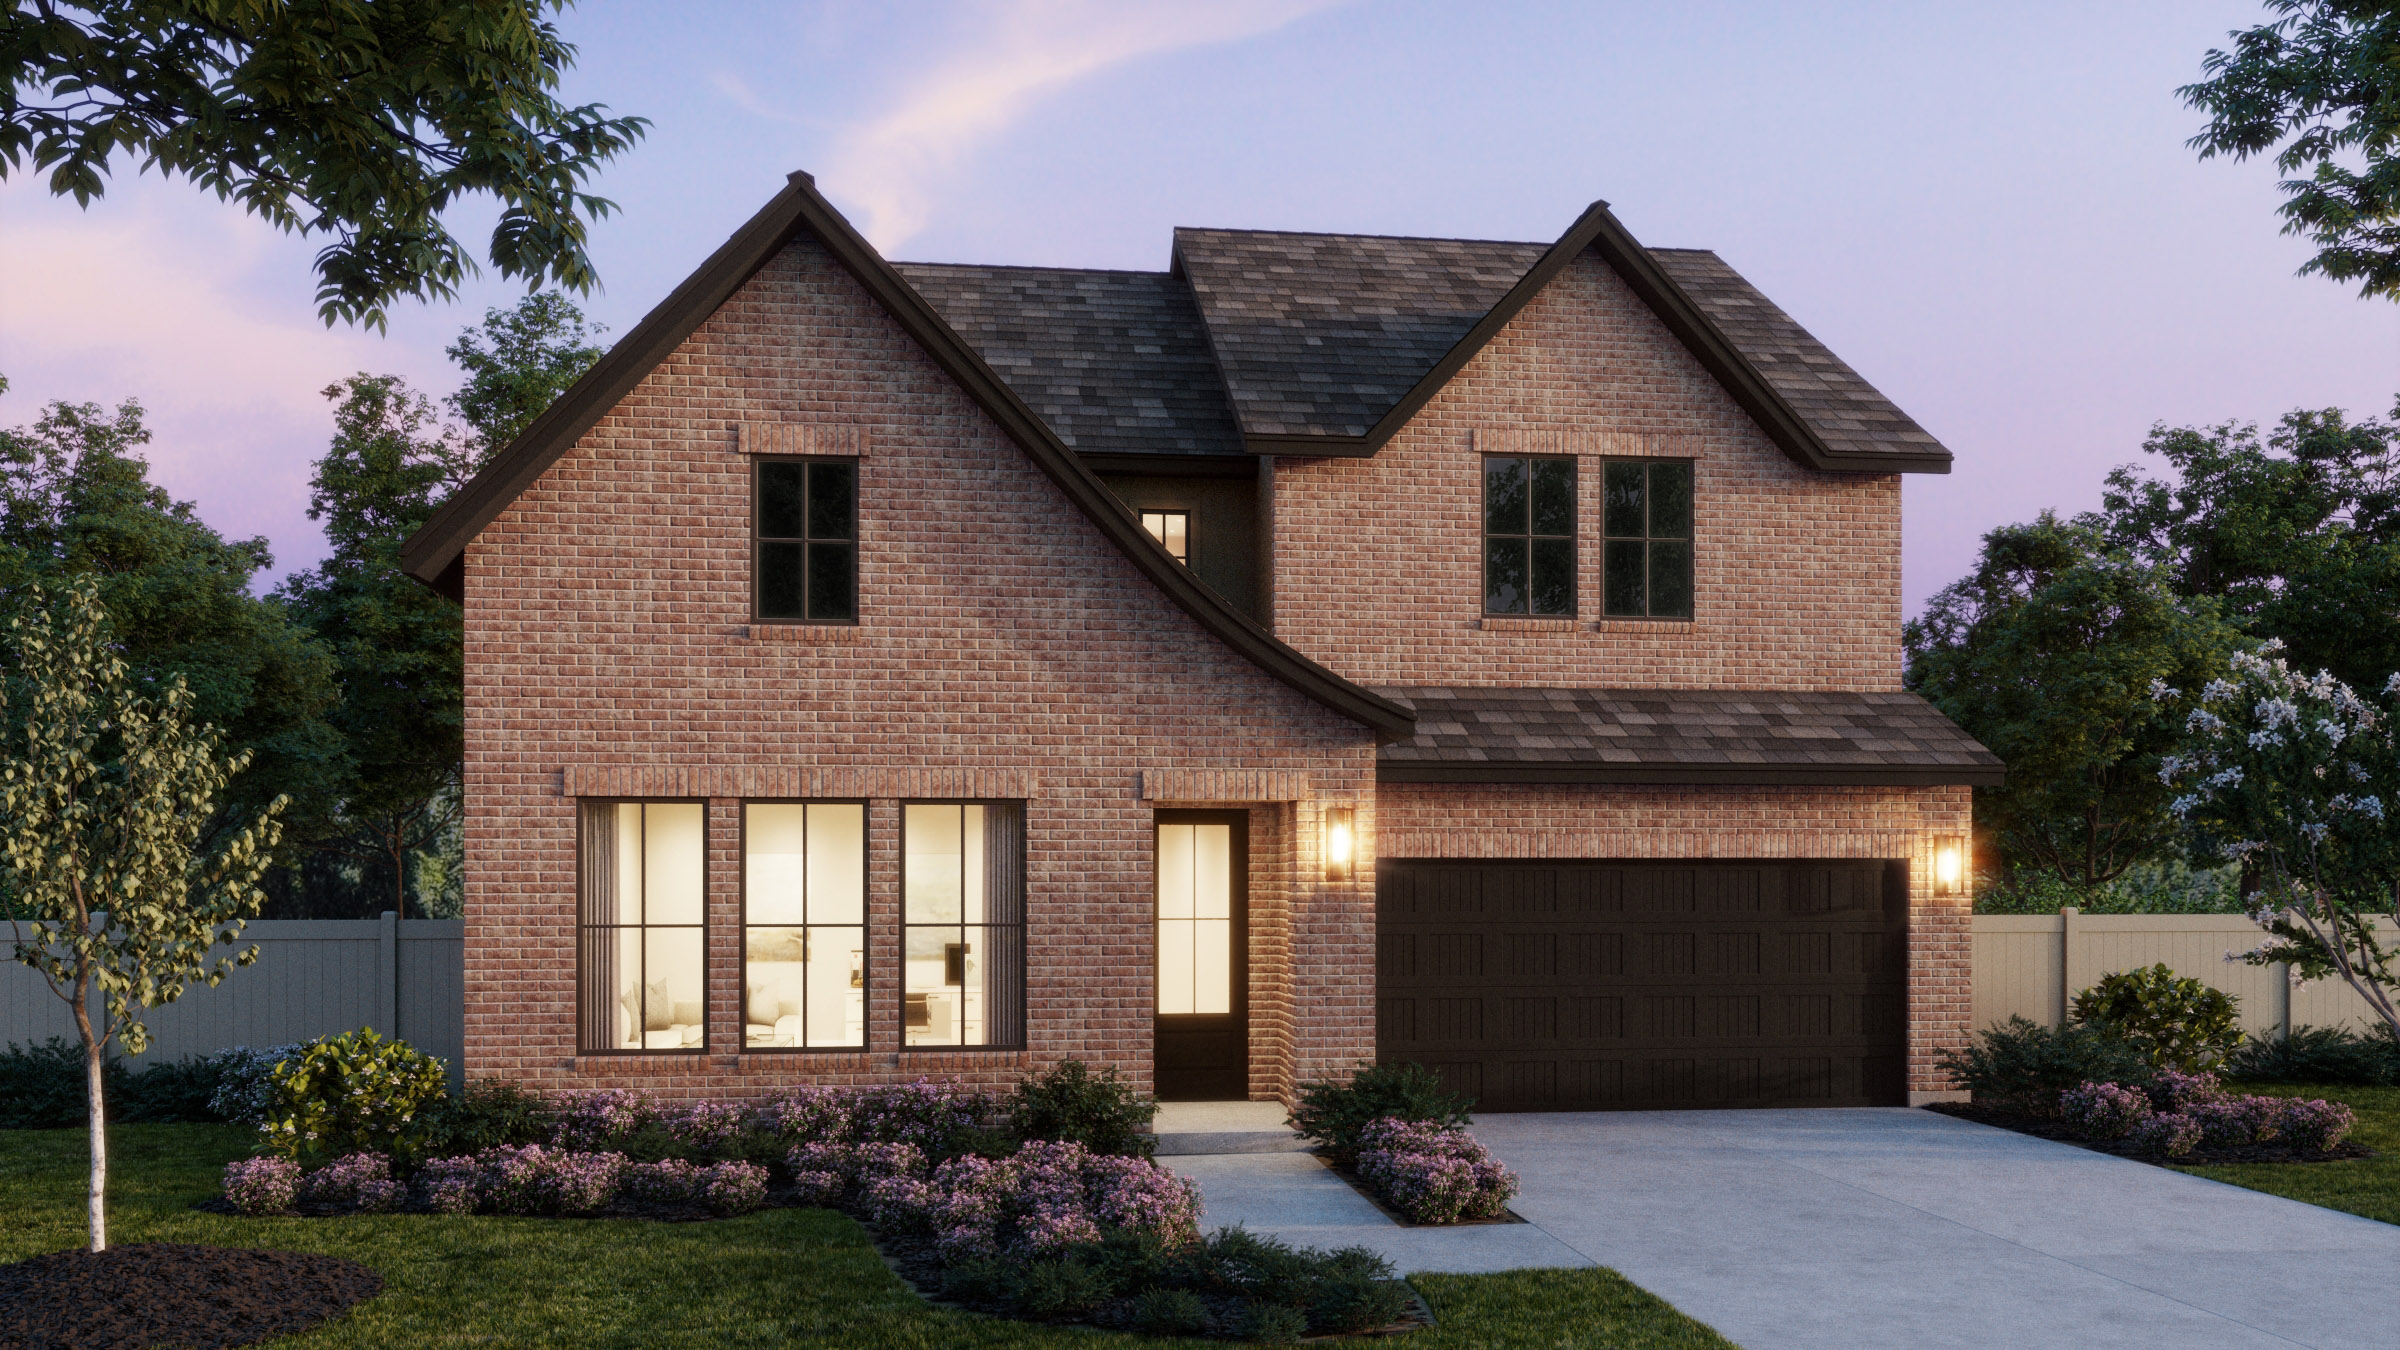
We offer a variety of stylized packages, each thoughtfully curated and hand-selected by our team of professional designers. Our experts meticulously choose every element to ensure a perfect blend of style and quality, tailored to meet your unique needs and preferences.


The design selections are for illustrative purposes only and may not accurately represent the final product. All dimensions, materials, and finishes are subject to change without notice. Please consult with our sales team for the most up-to-date information and details.
Rainwater Crossing
Find the space to write your next chapter in the Storyteller Collection at Rainwater Crossing. Set on 50-foot homesites, this collection features 12 thoughtfully designed home plans, ranging from approximately 1,800 to nearly 3,400 square feet, with both one- and two-story options to fit the way you live. With 3 to 5 bedrooms and 2 to 3 bathrooms, plans offer a variety of layouts, with select designs featuring sought-after spaces like game rooms, media rooms, and private studies. Personalize your home with one of four curated design packages, making it easy to choose a look that feels uniquely yours. Whether you're looking for comfortable everyday living or extra room to grow, the Storyteller Collection offers flexible designs and spaces made for the moments and memories that become part of your story.
View CommunityRequest More Information
Visit our Sales Office
2404 Aurora Avenue,
Celina, TX 75009
Model Home Grand Opening!
Sunday: 12 p.m. to 6 p.m., Monday - Saturday: 10 a.m. to 6 p.m.
Driving Directions
Head north on Preston Road into Celina and turn right onto G.A. Moore Parkway. Continue for a little more than a mile and turn left onto Aurora Avenue. The model should be ahead on your left.
