Community Sales Manager

Stephanie Morgan

Entry
Entry
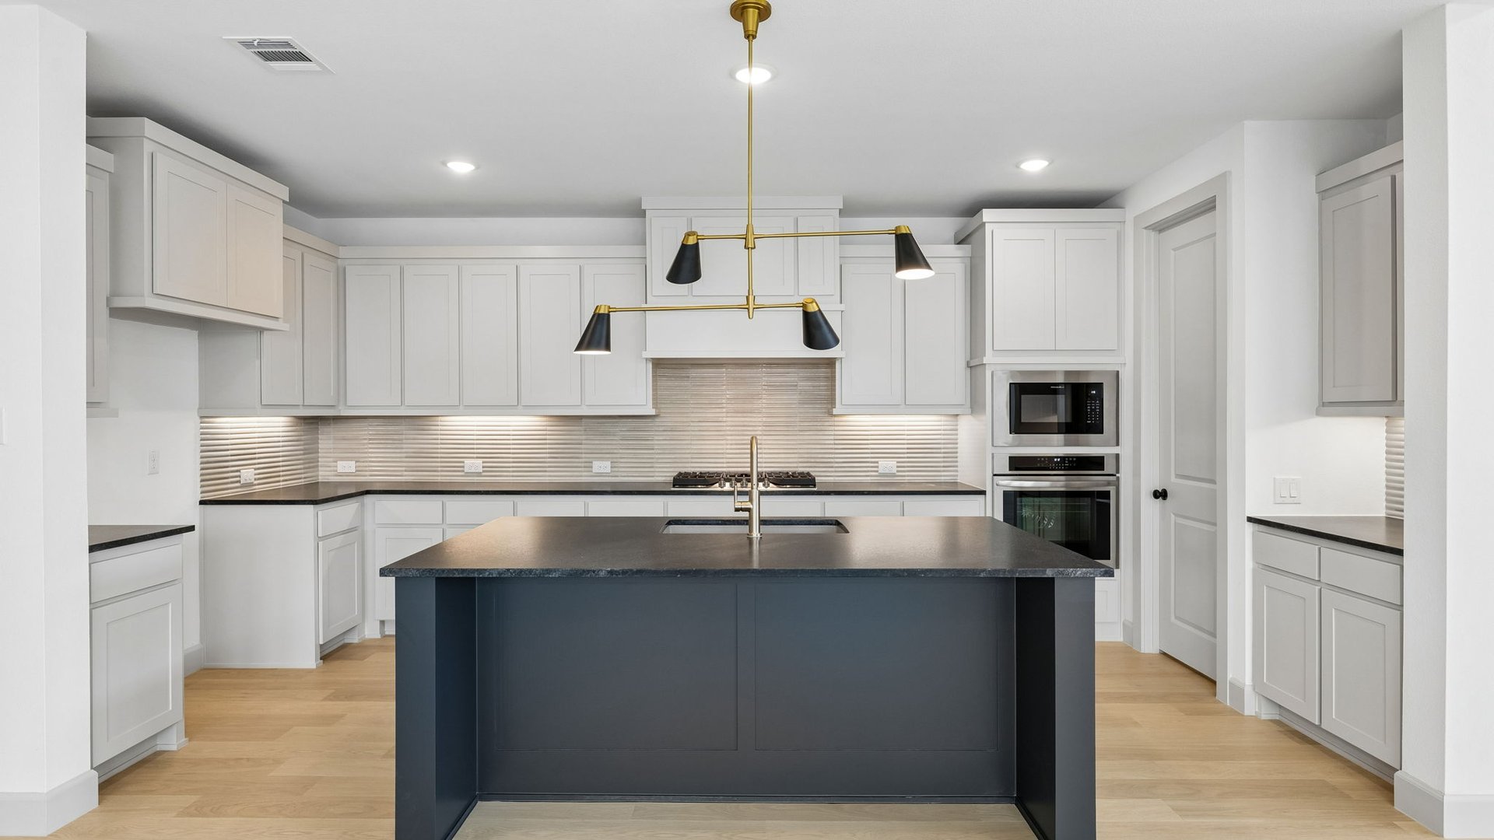
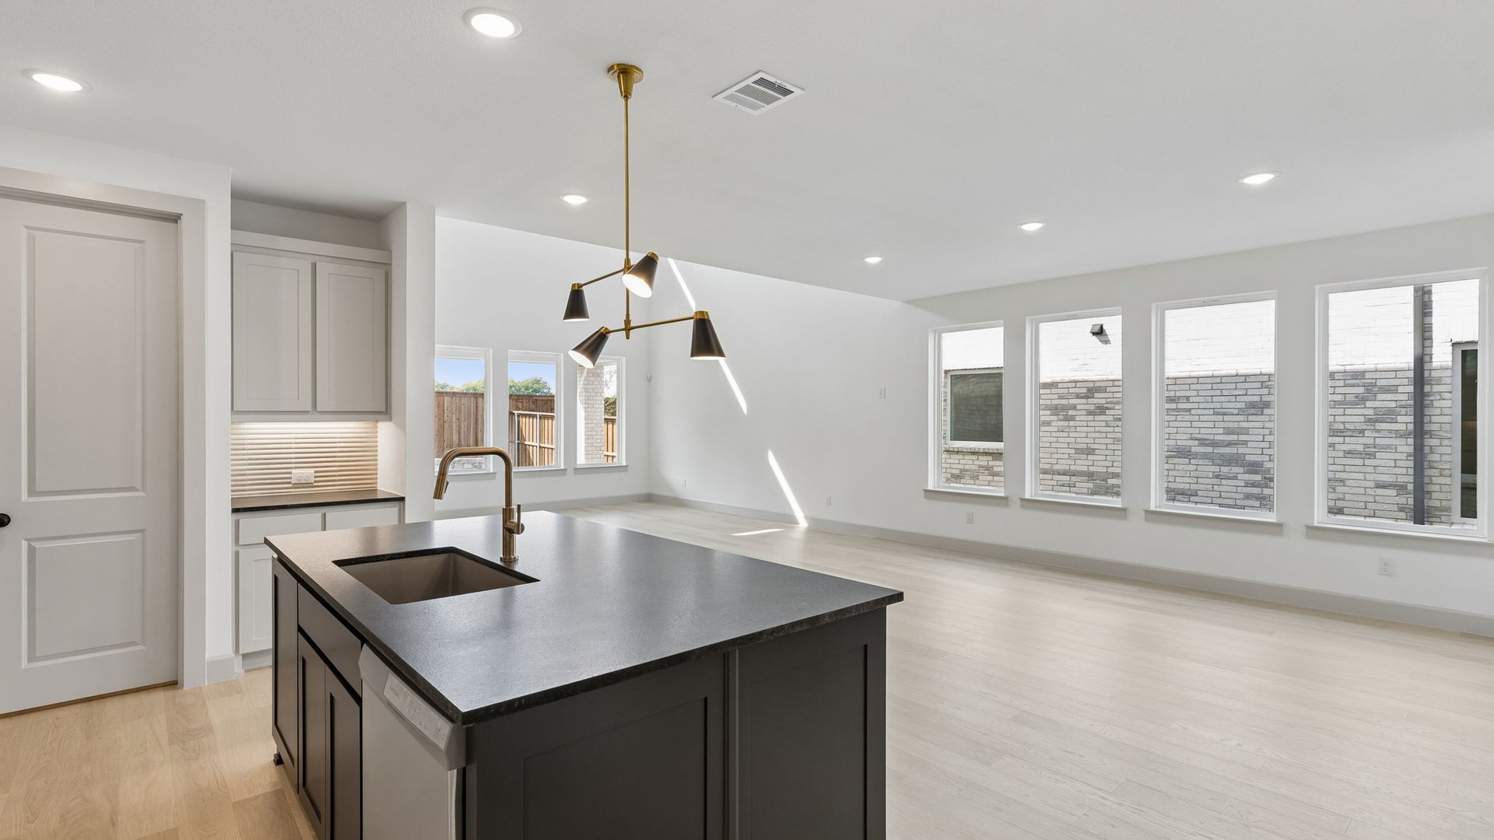
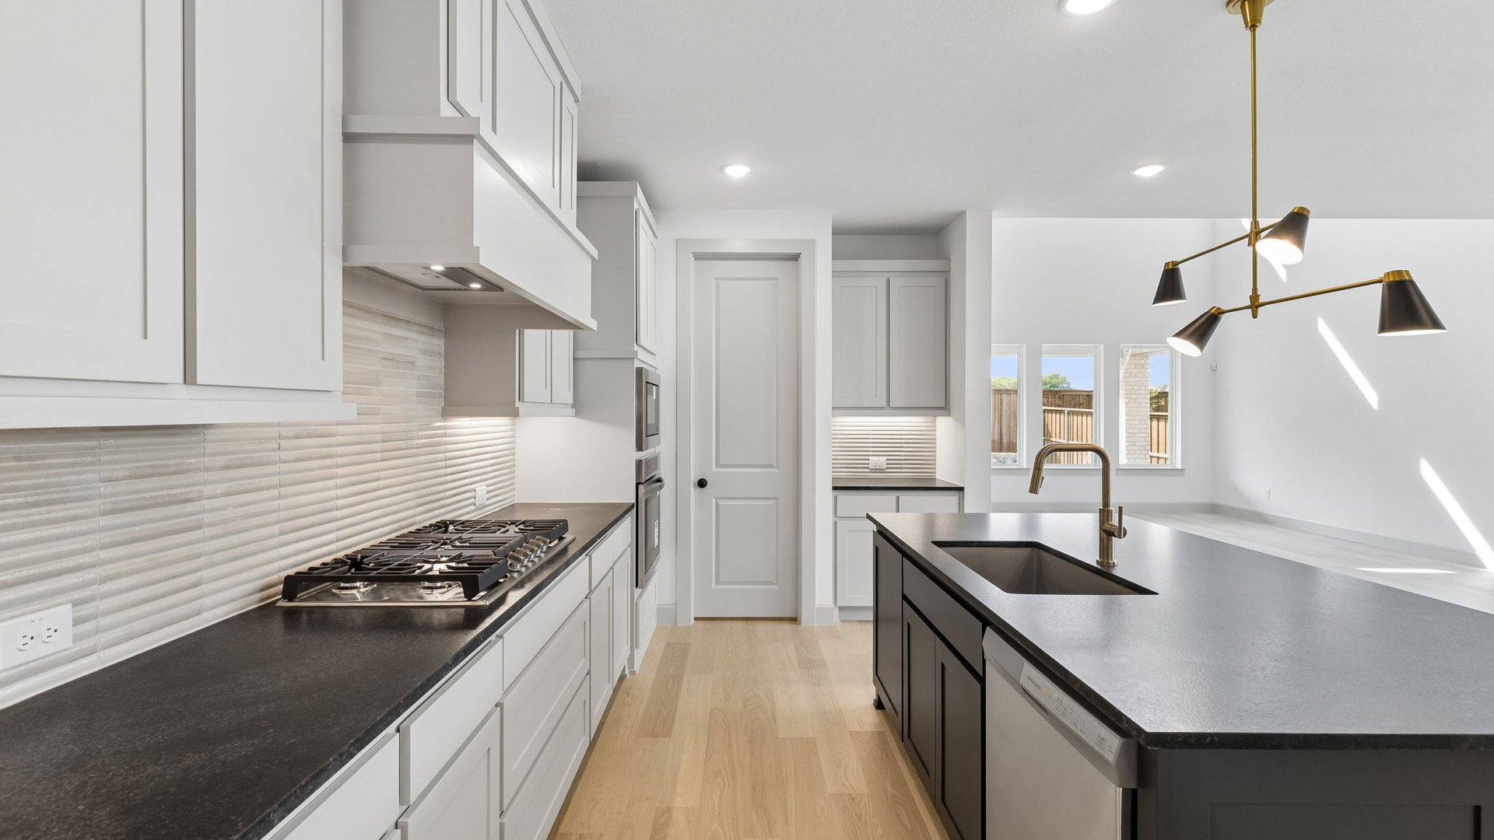
Kitchen
Kitchen
Kitchen
Kitchen
Kitchen
Kitchen
Kitchen
Kitchen
Dining
Dining
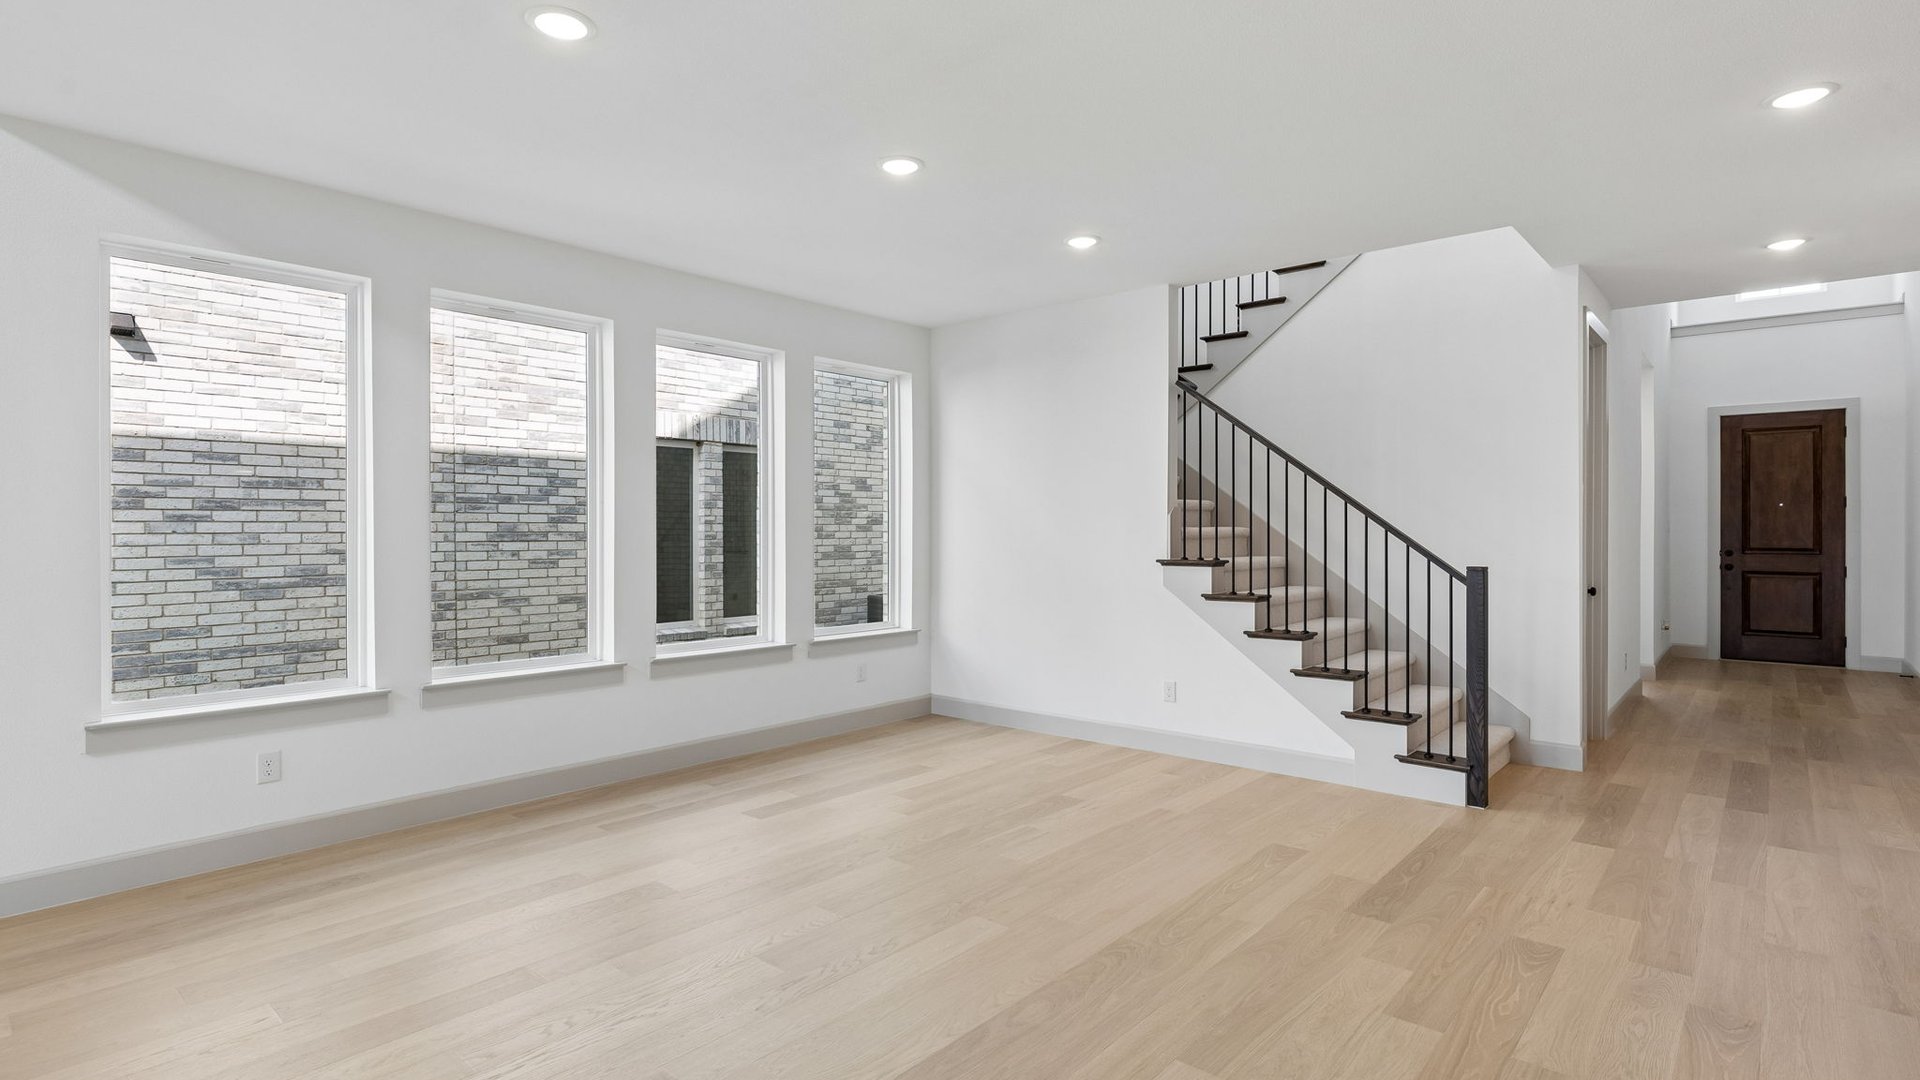
Family Room
Family Room
Family Room
Family Room
Family Room
Family Room
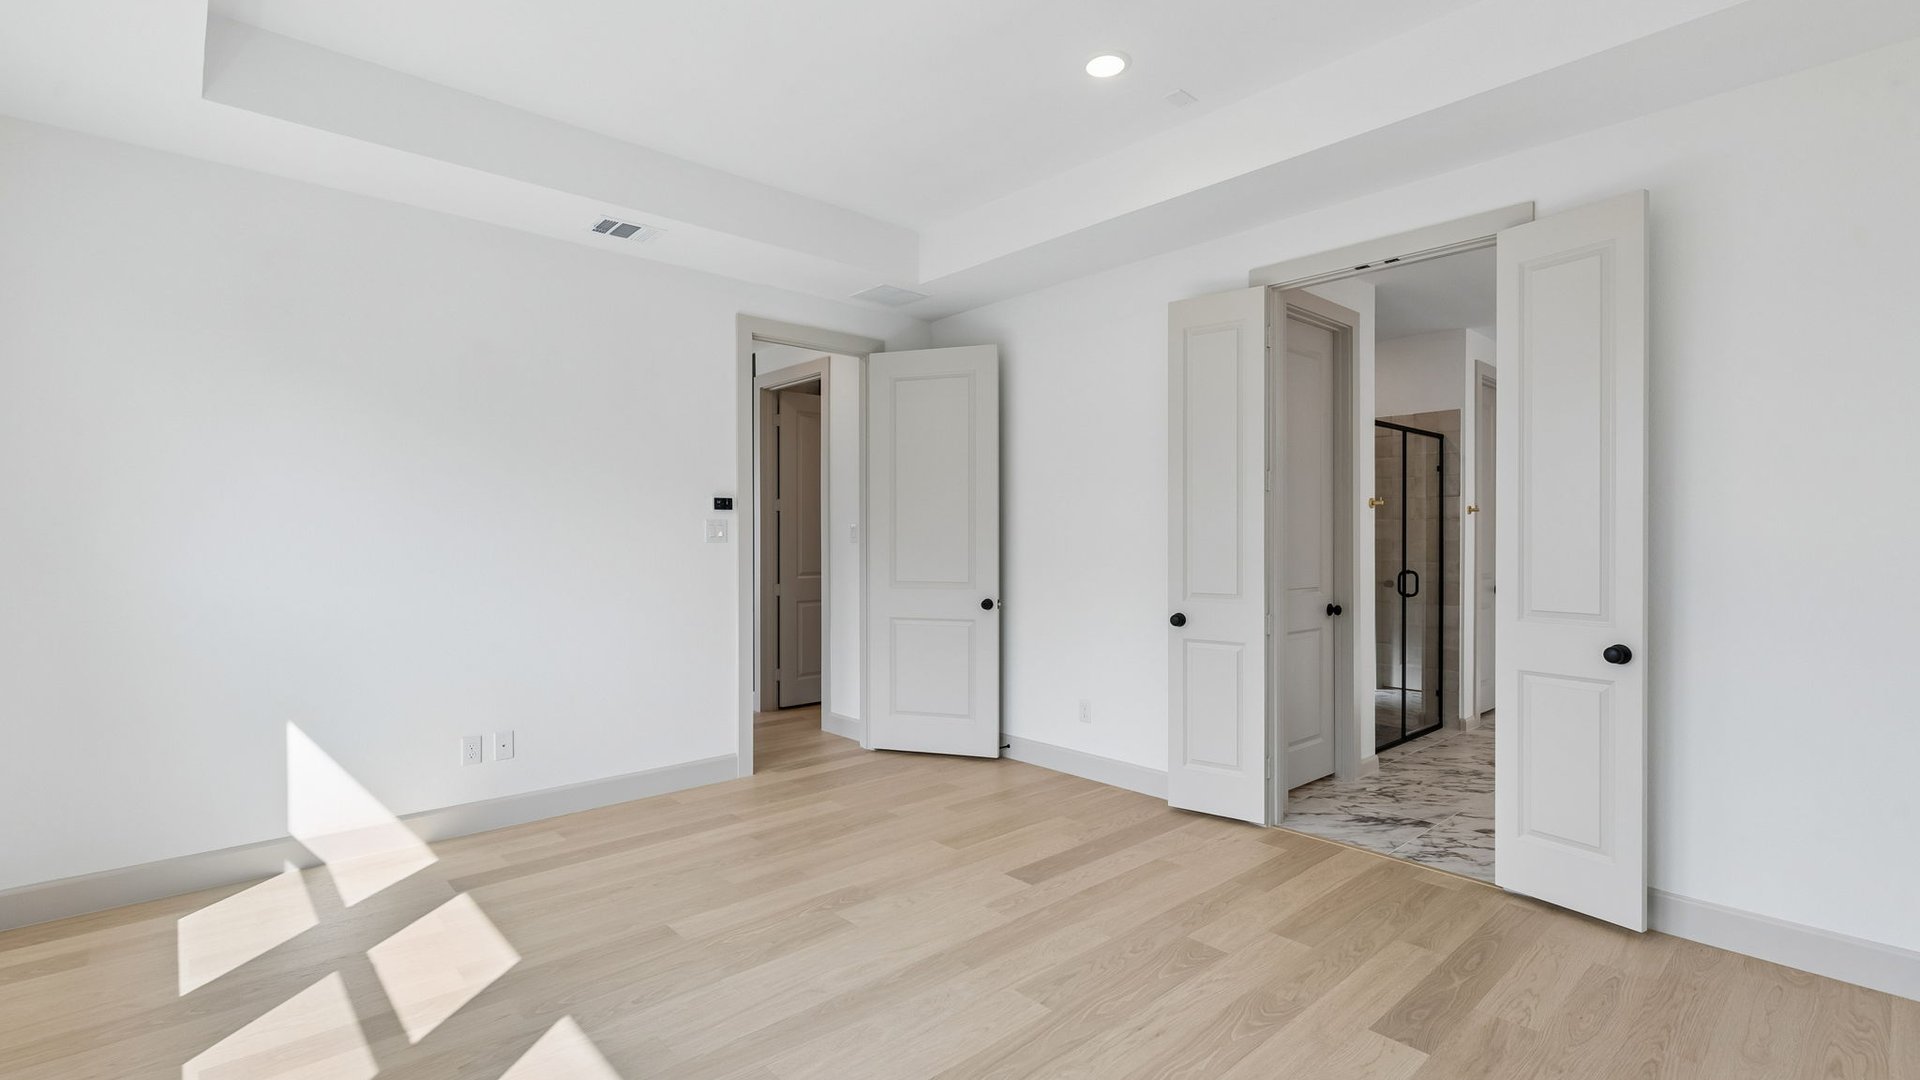
Owner's Suite
Owner's Suite
Owner's Suite
Owner's Suite
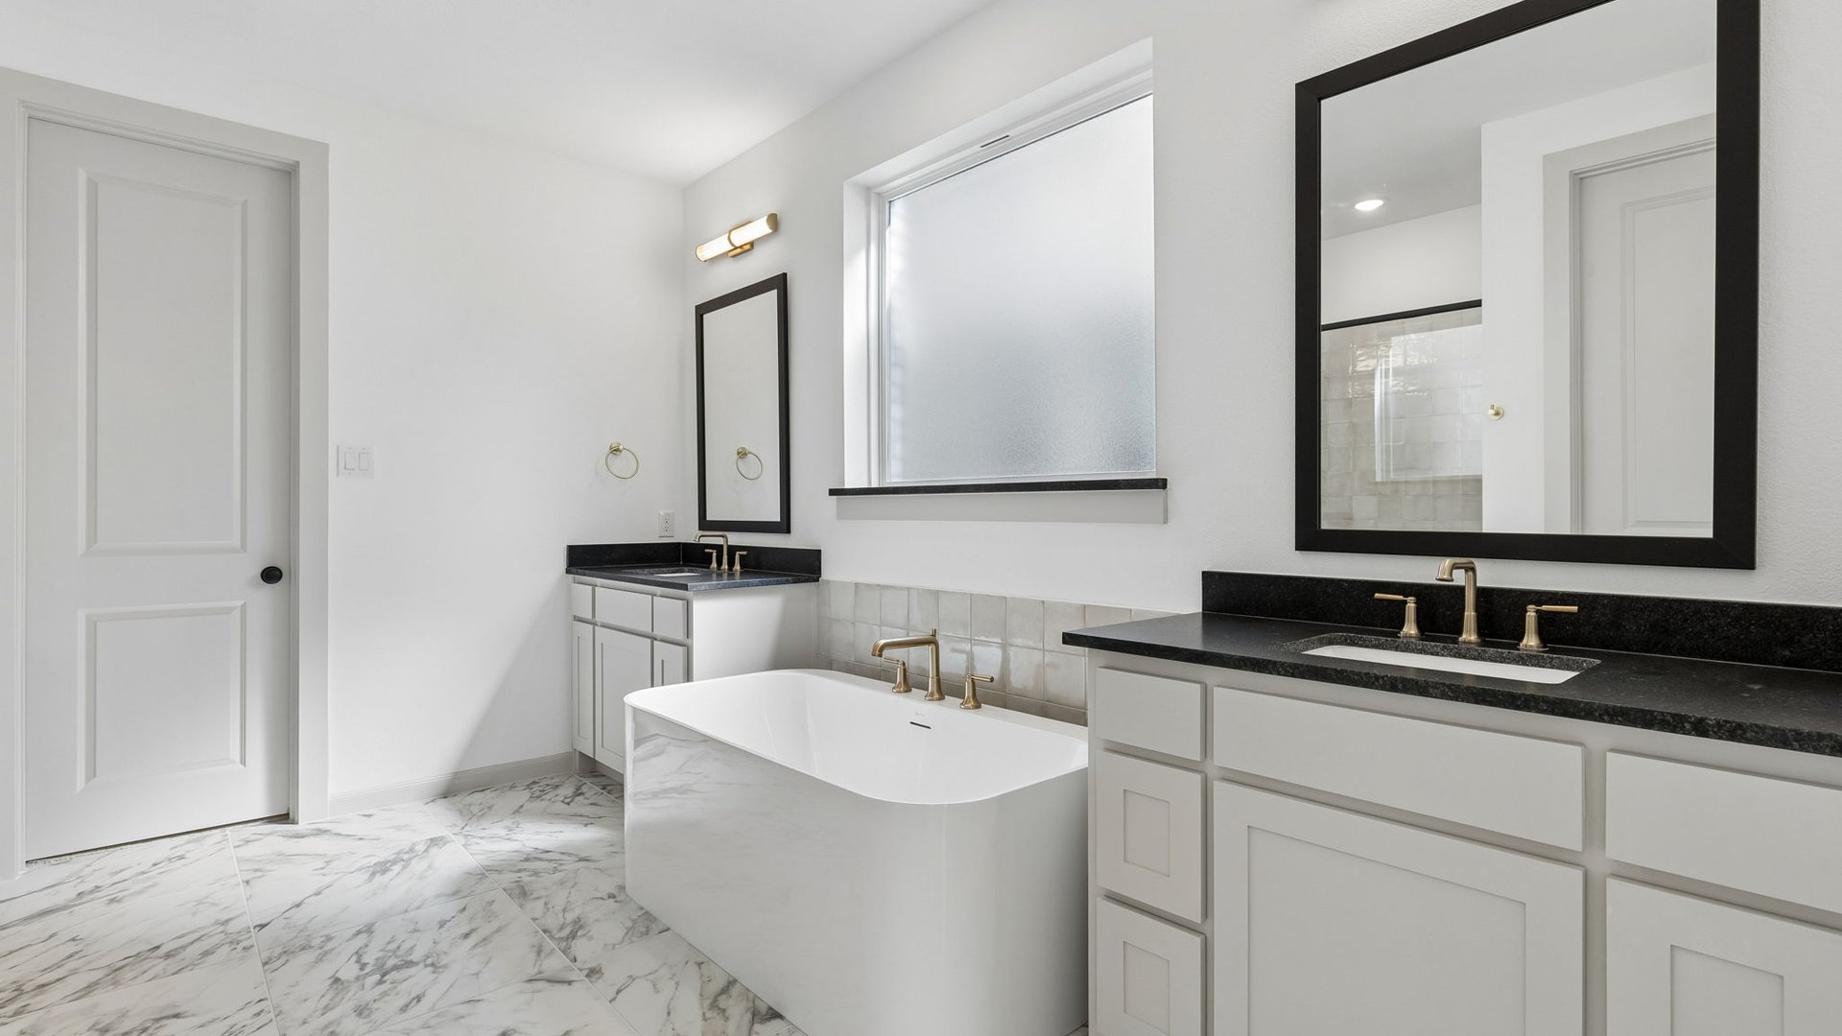
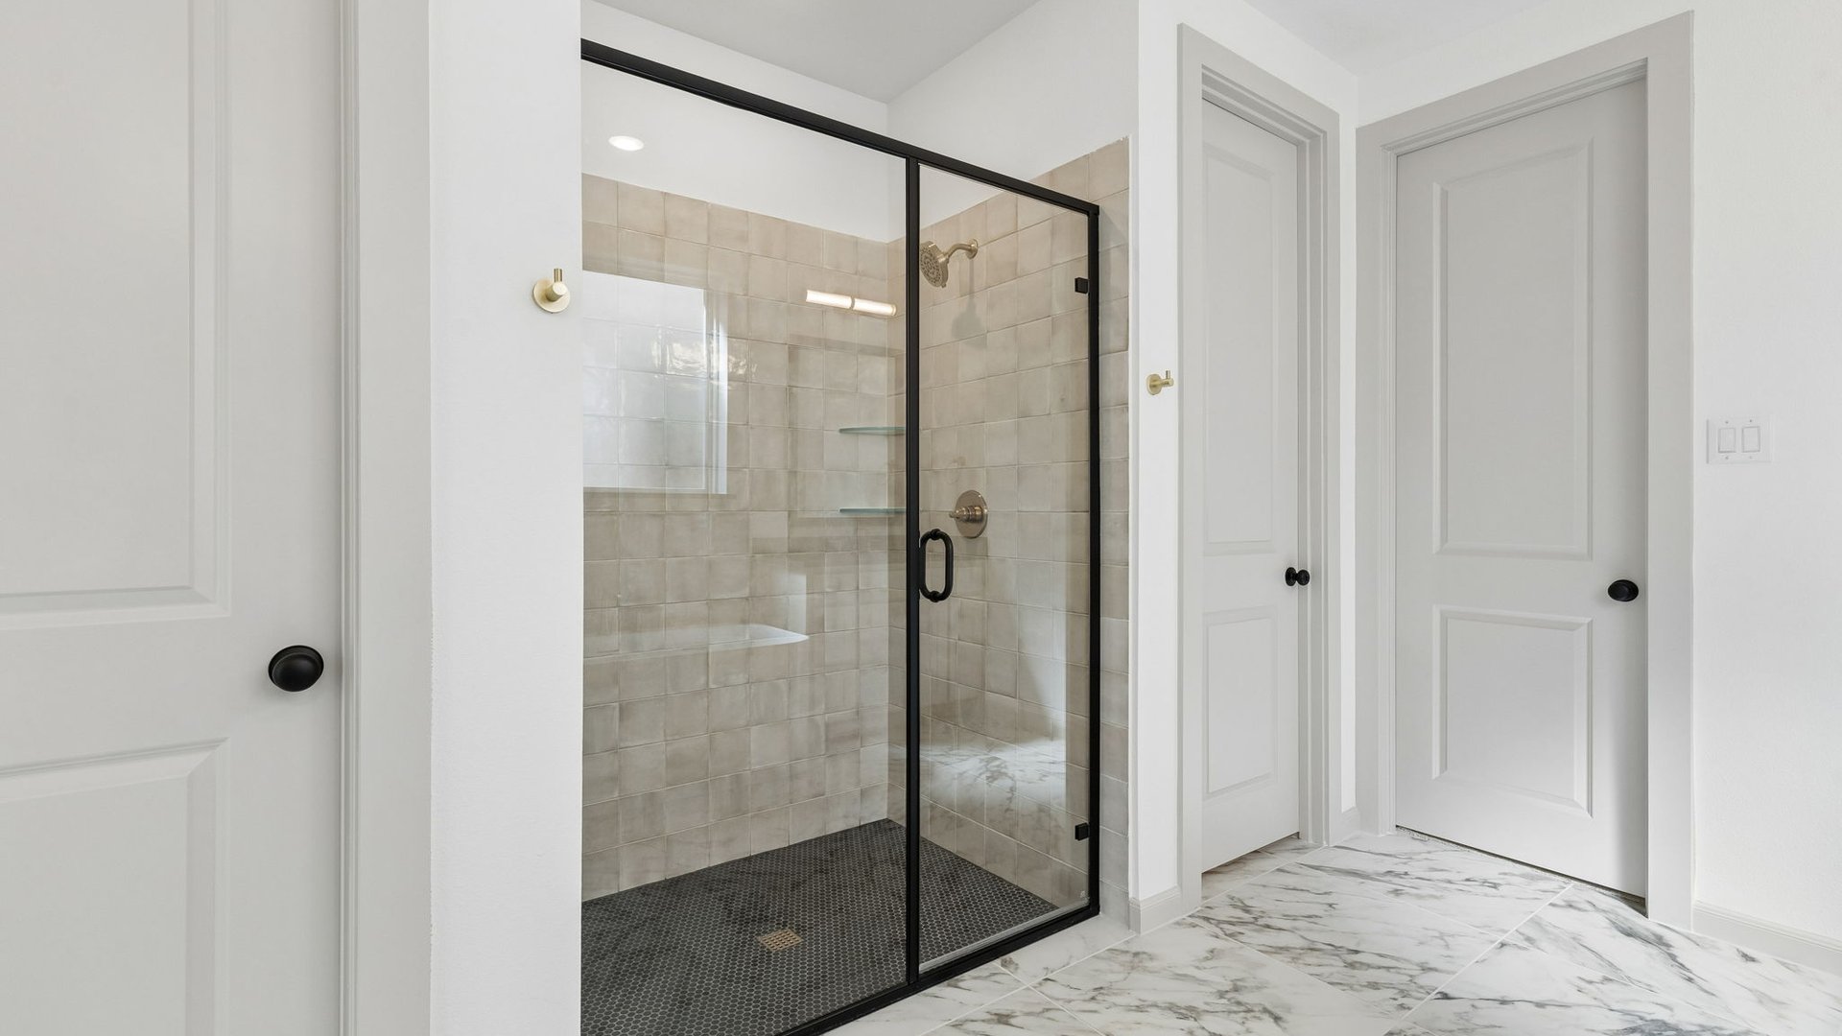
Owner's Bath
Owner's Bath
Owner's Bath
Owner's Bath
Study
Study
Study
Study
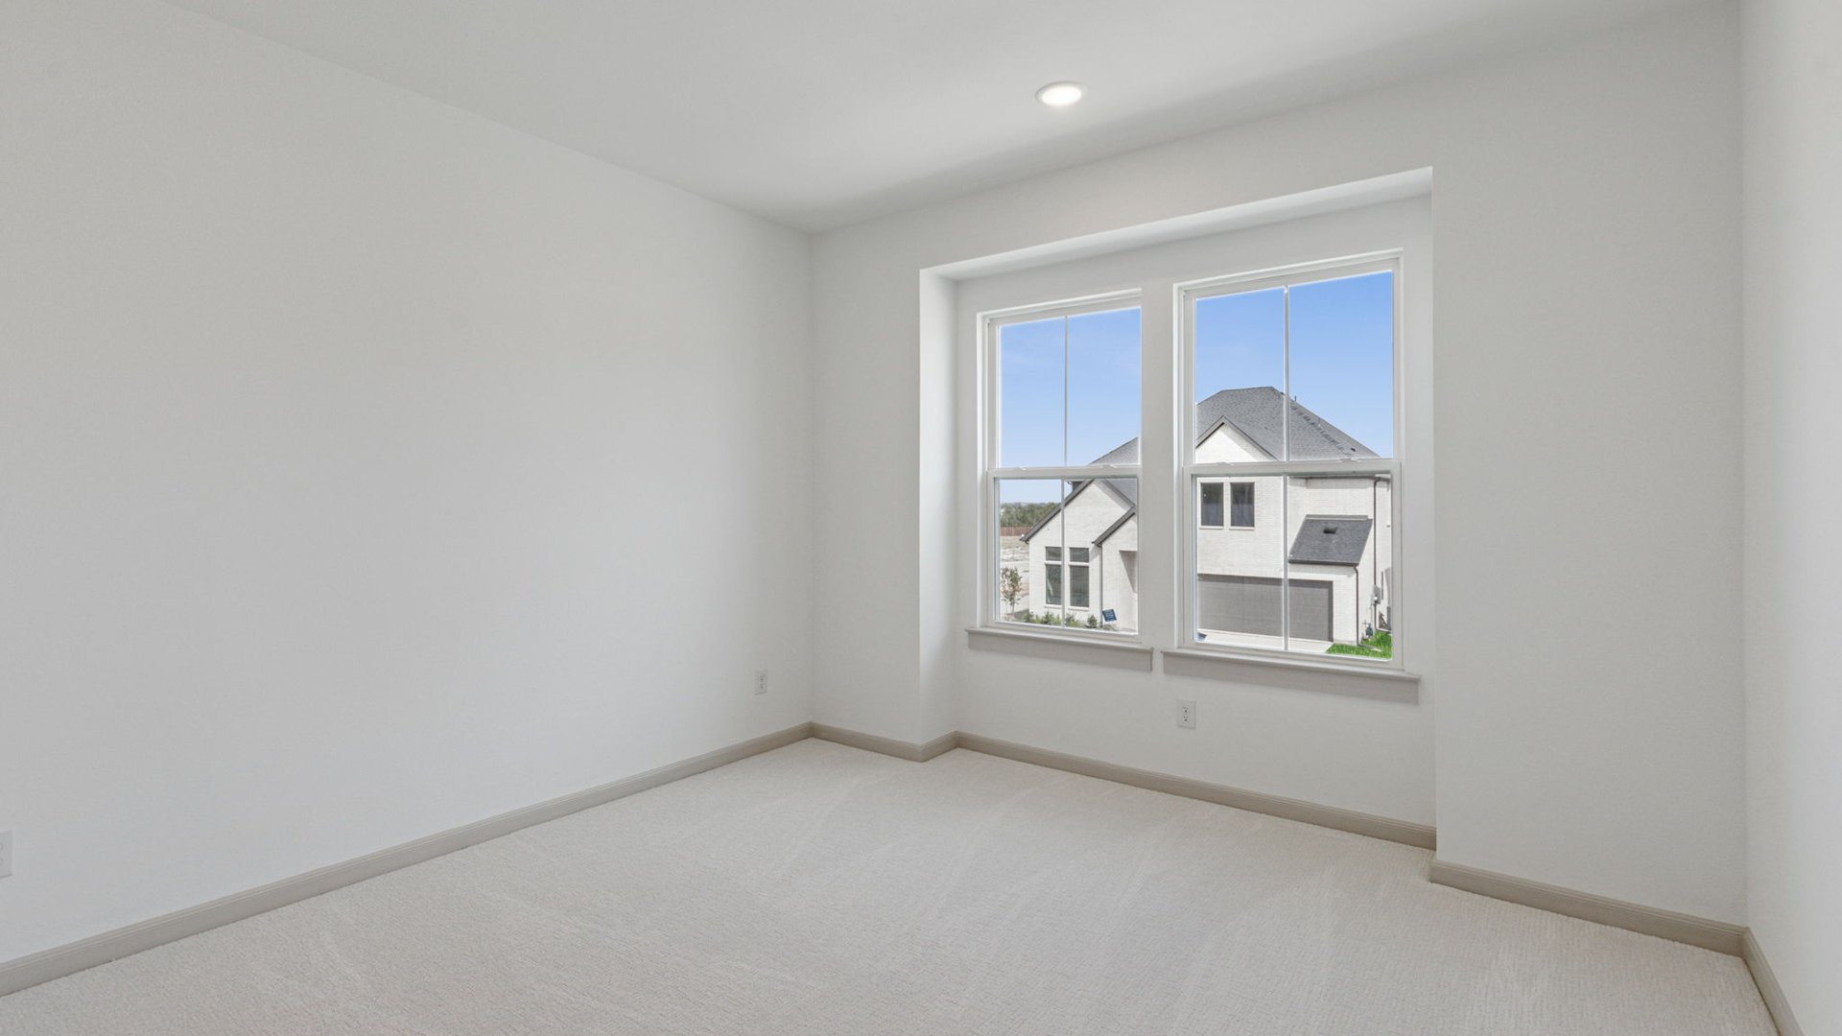
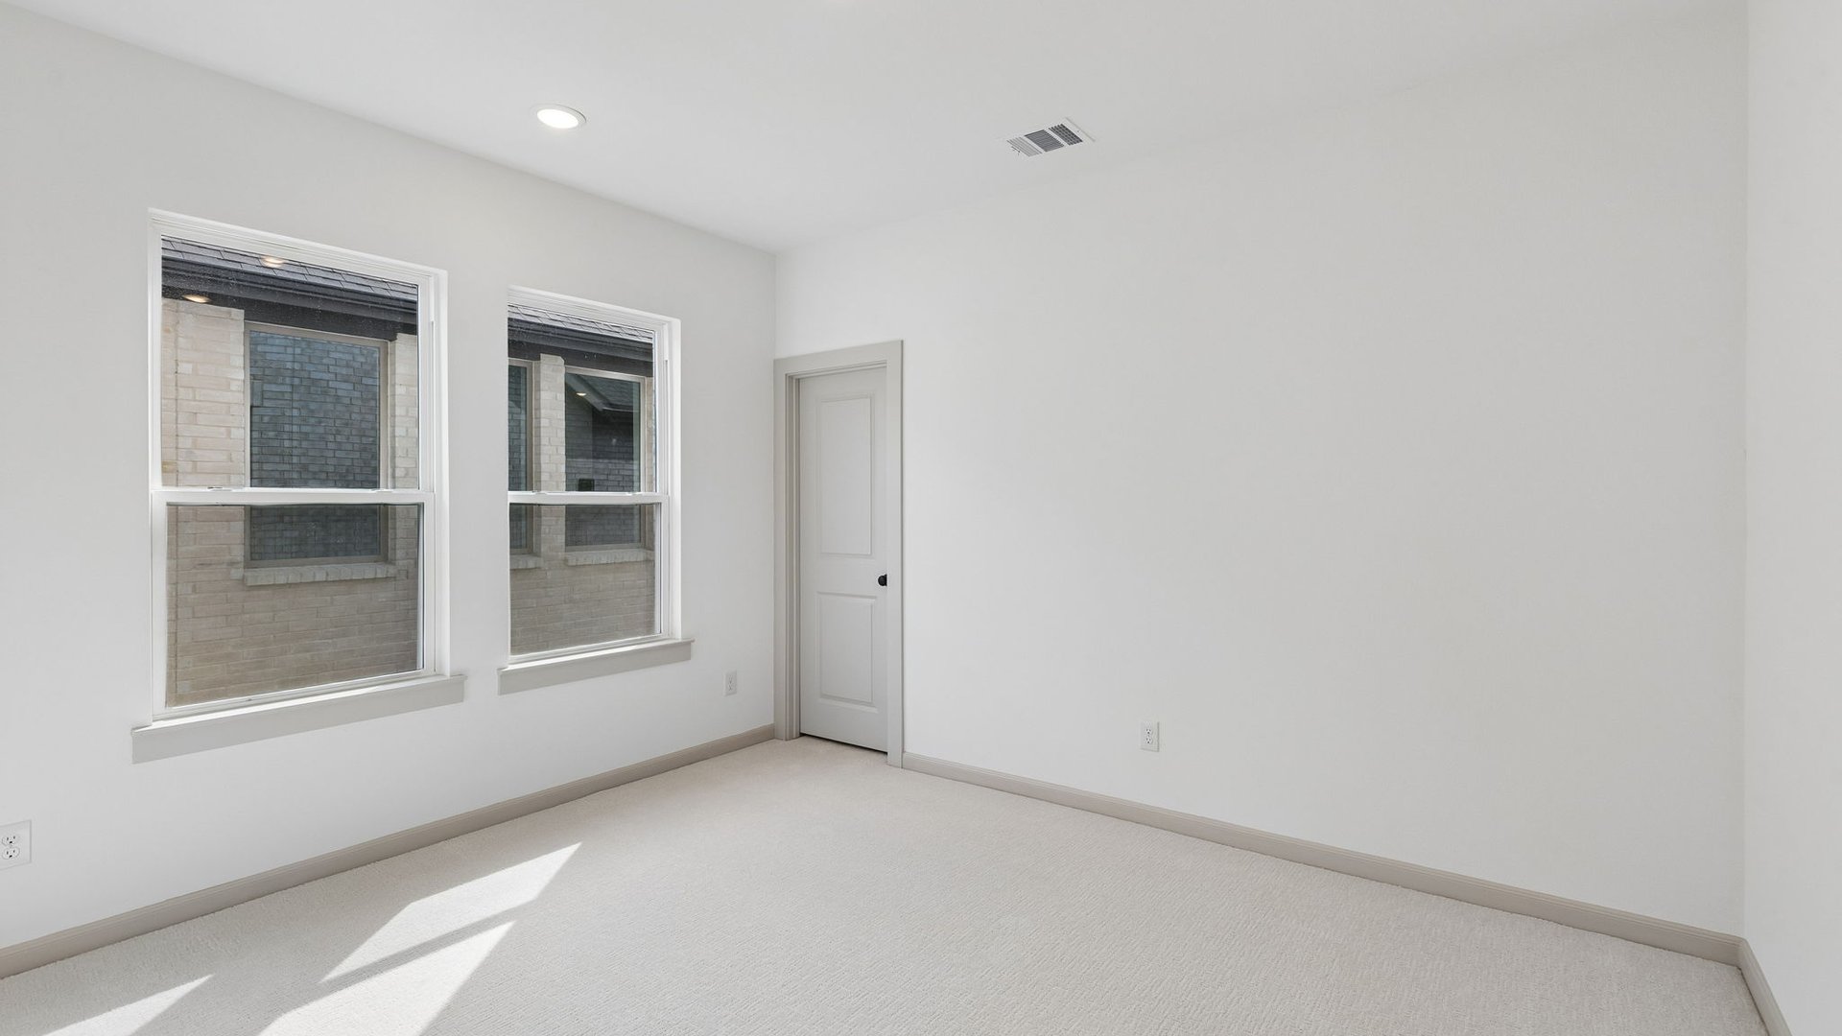
Bedroom 2
Bedroom 2
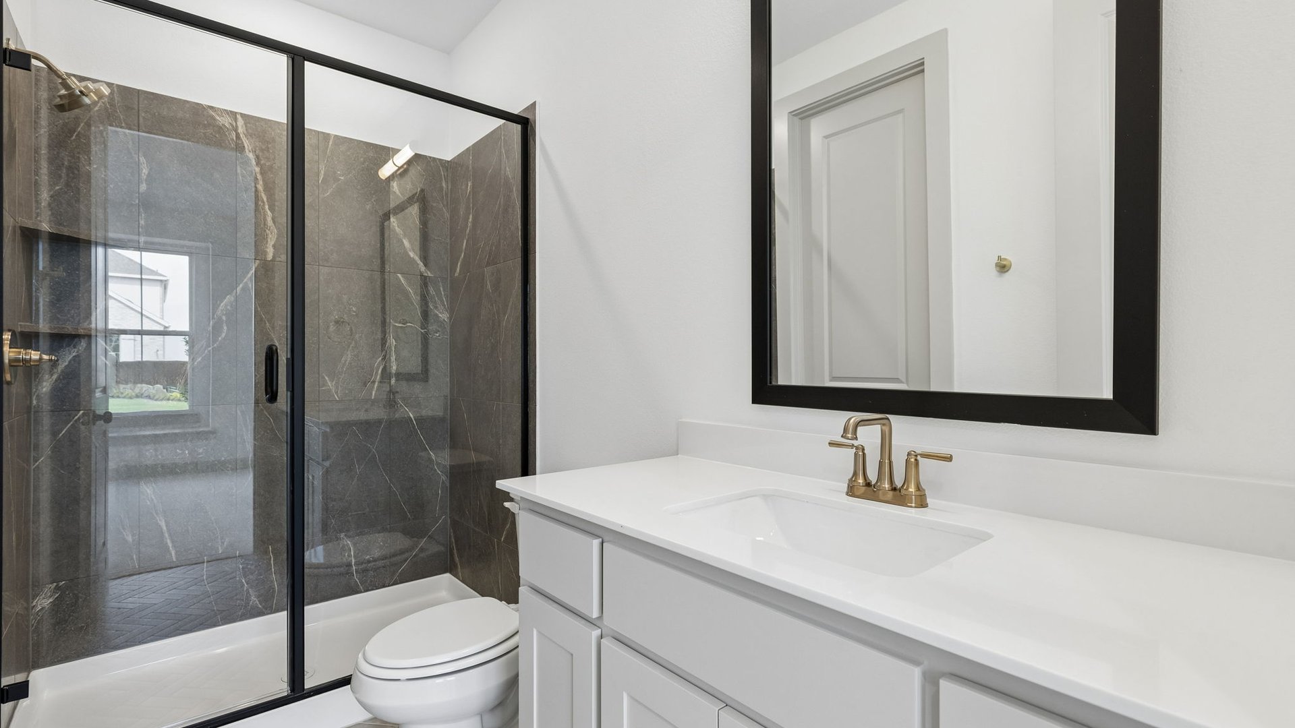
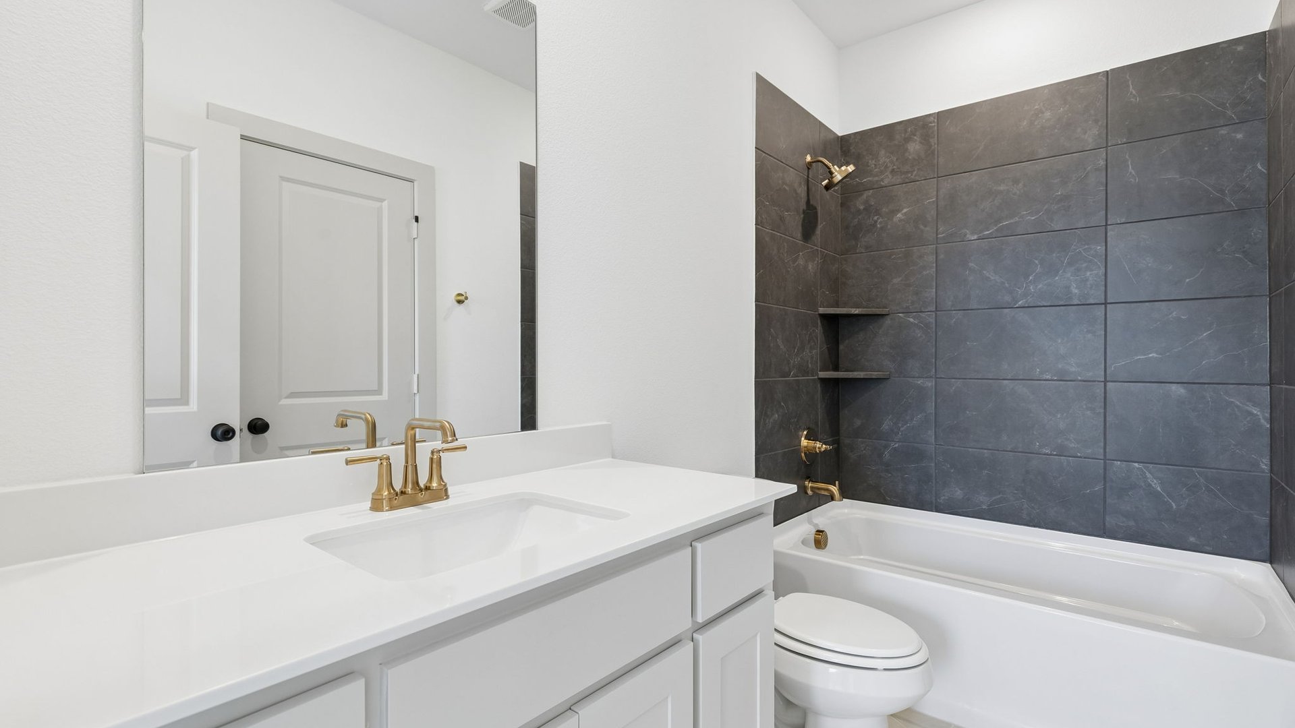
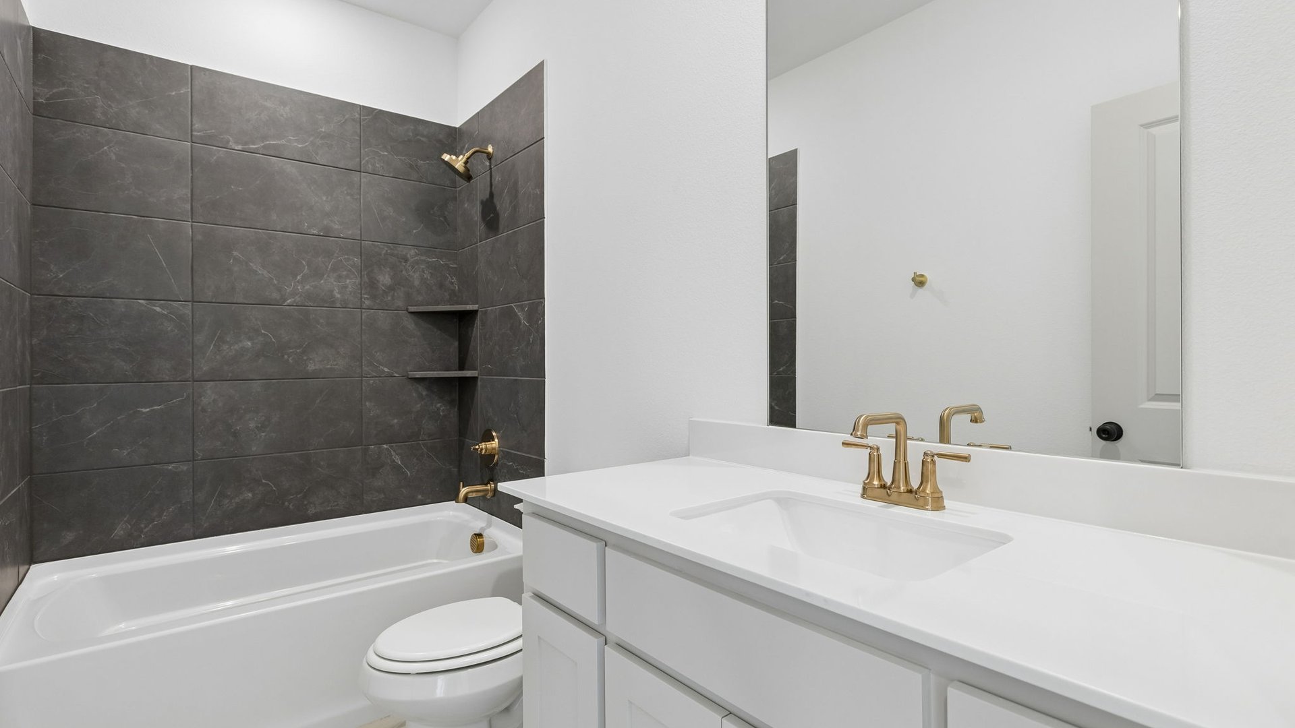
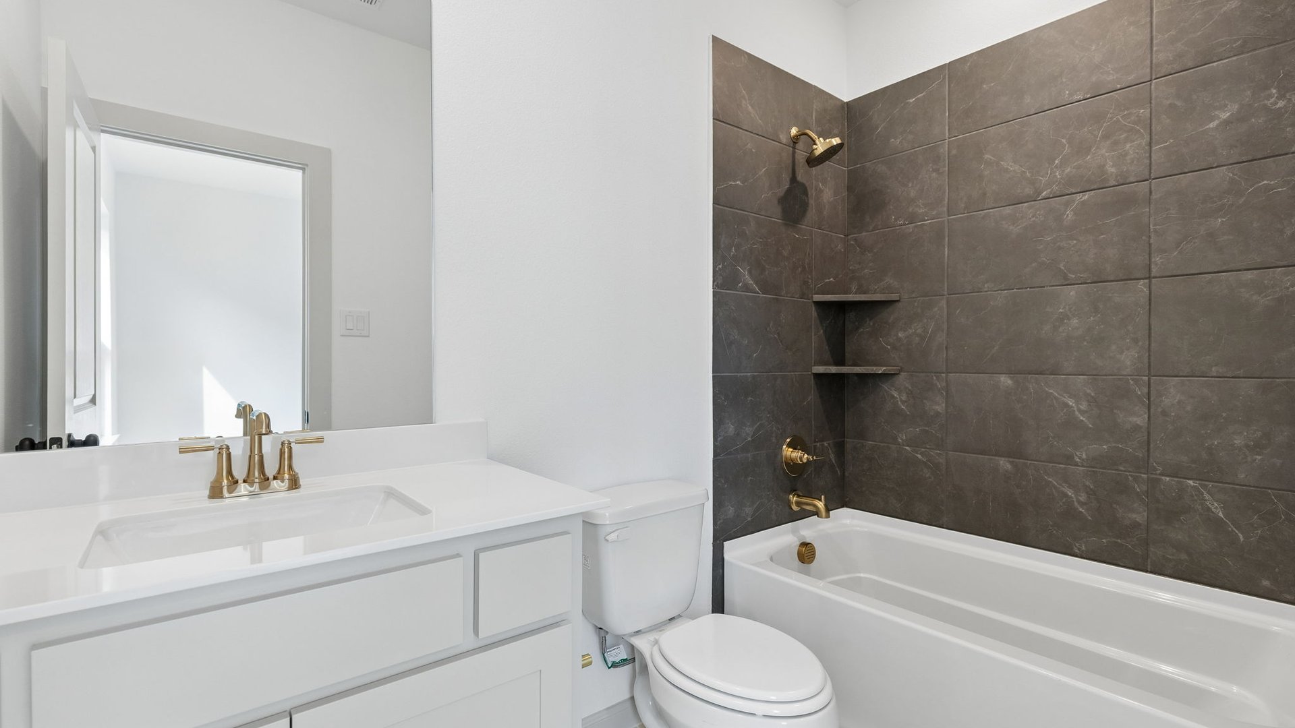
Bath 2
Bath 2
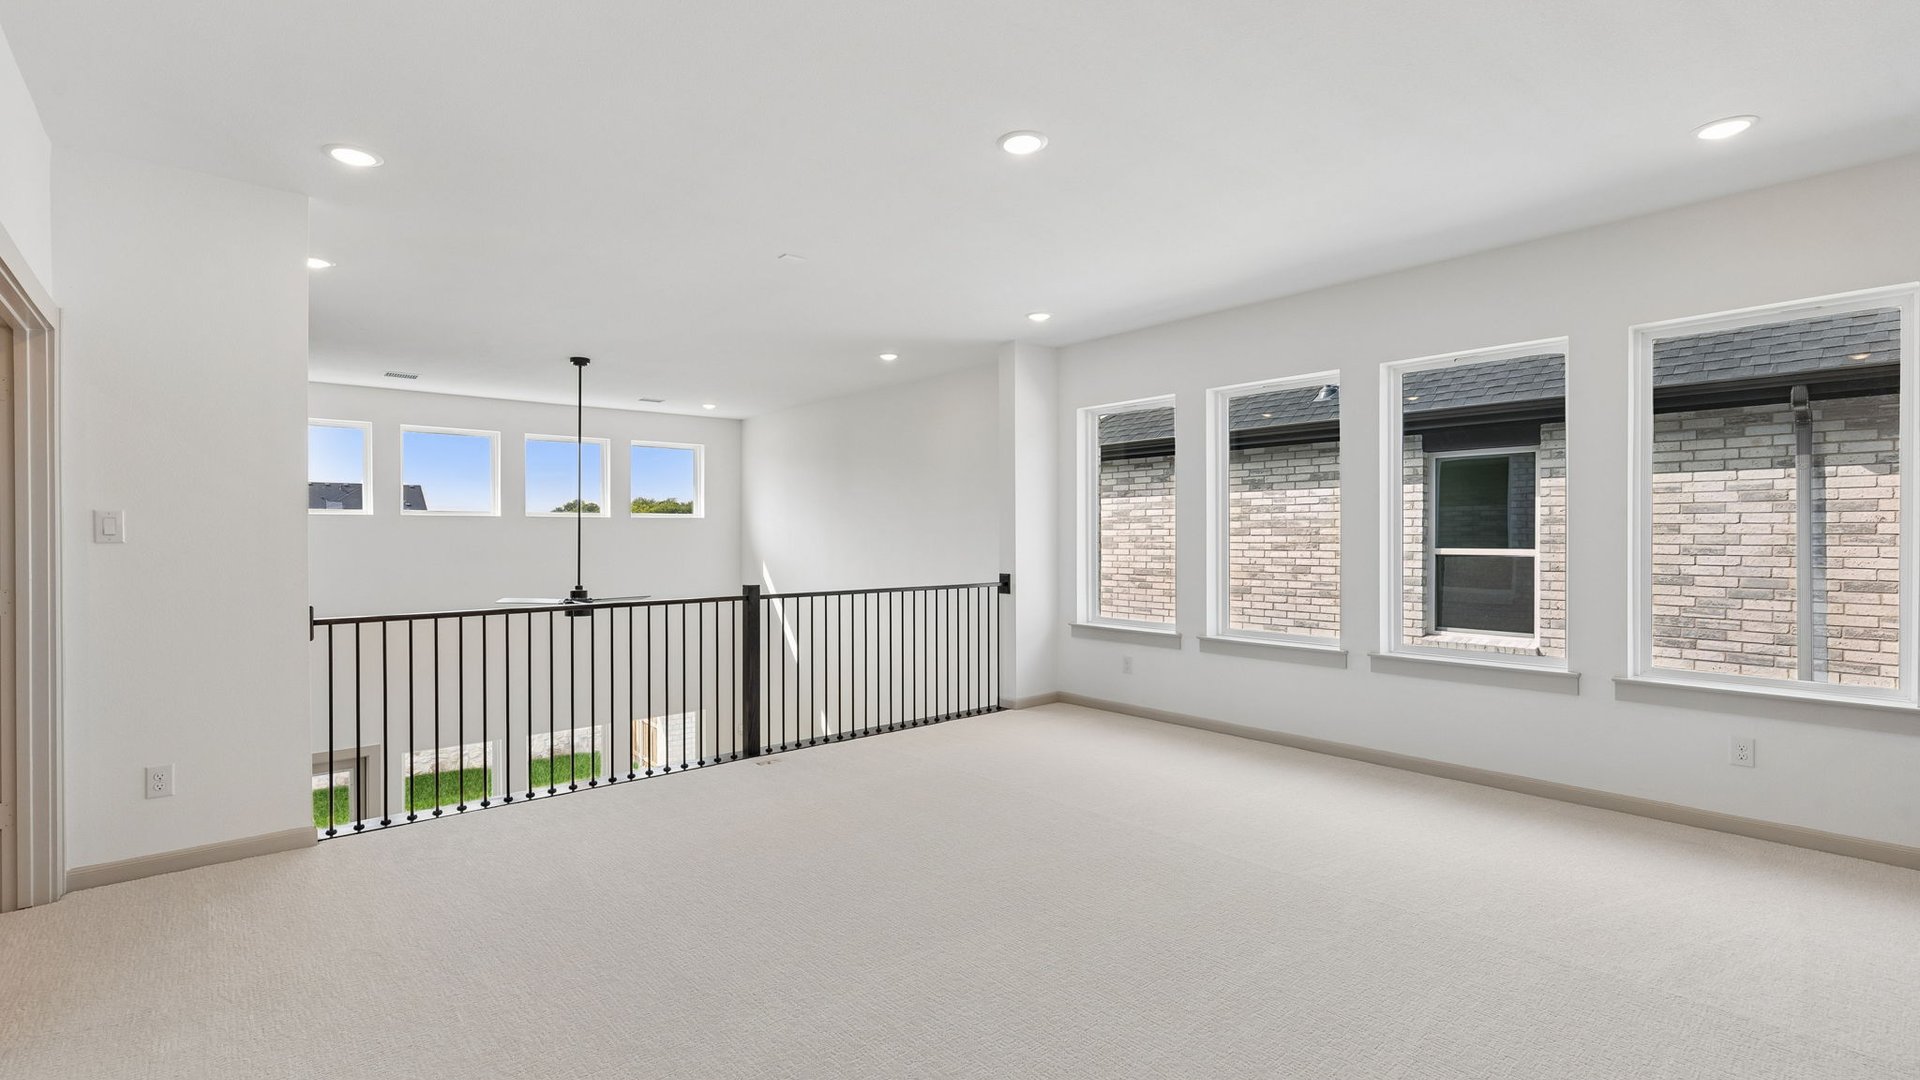
Gameroom
Gameroom
Media Room
Media Room
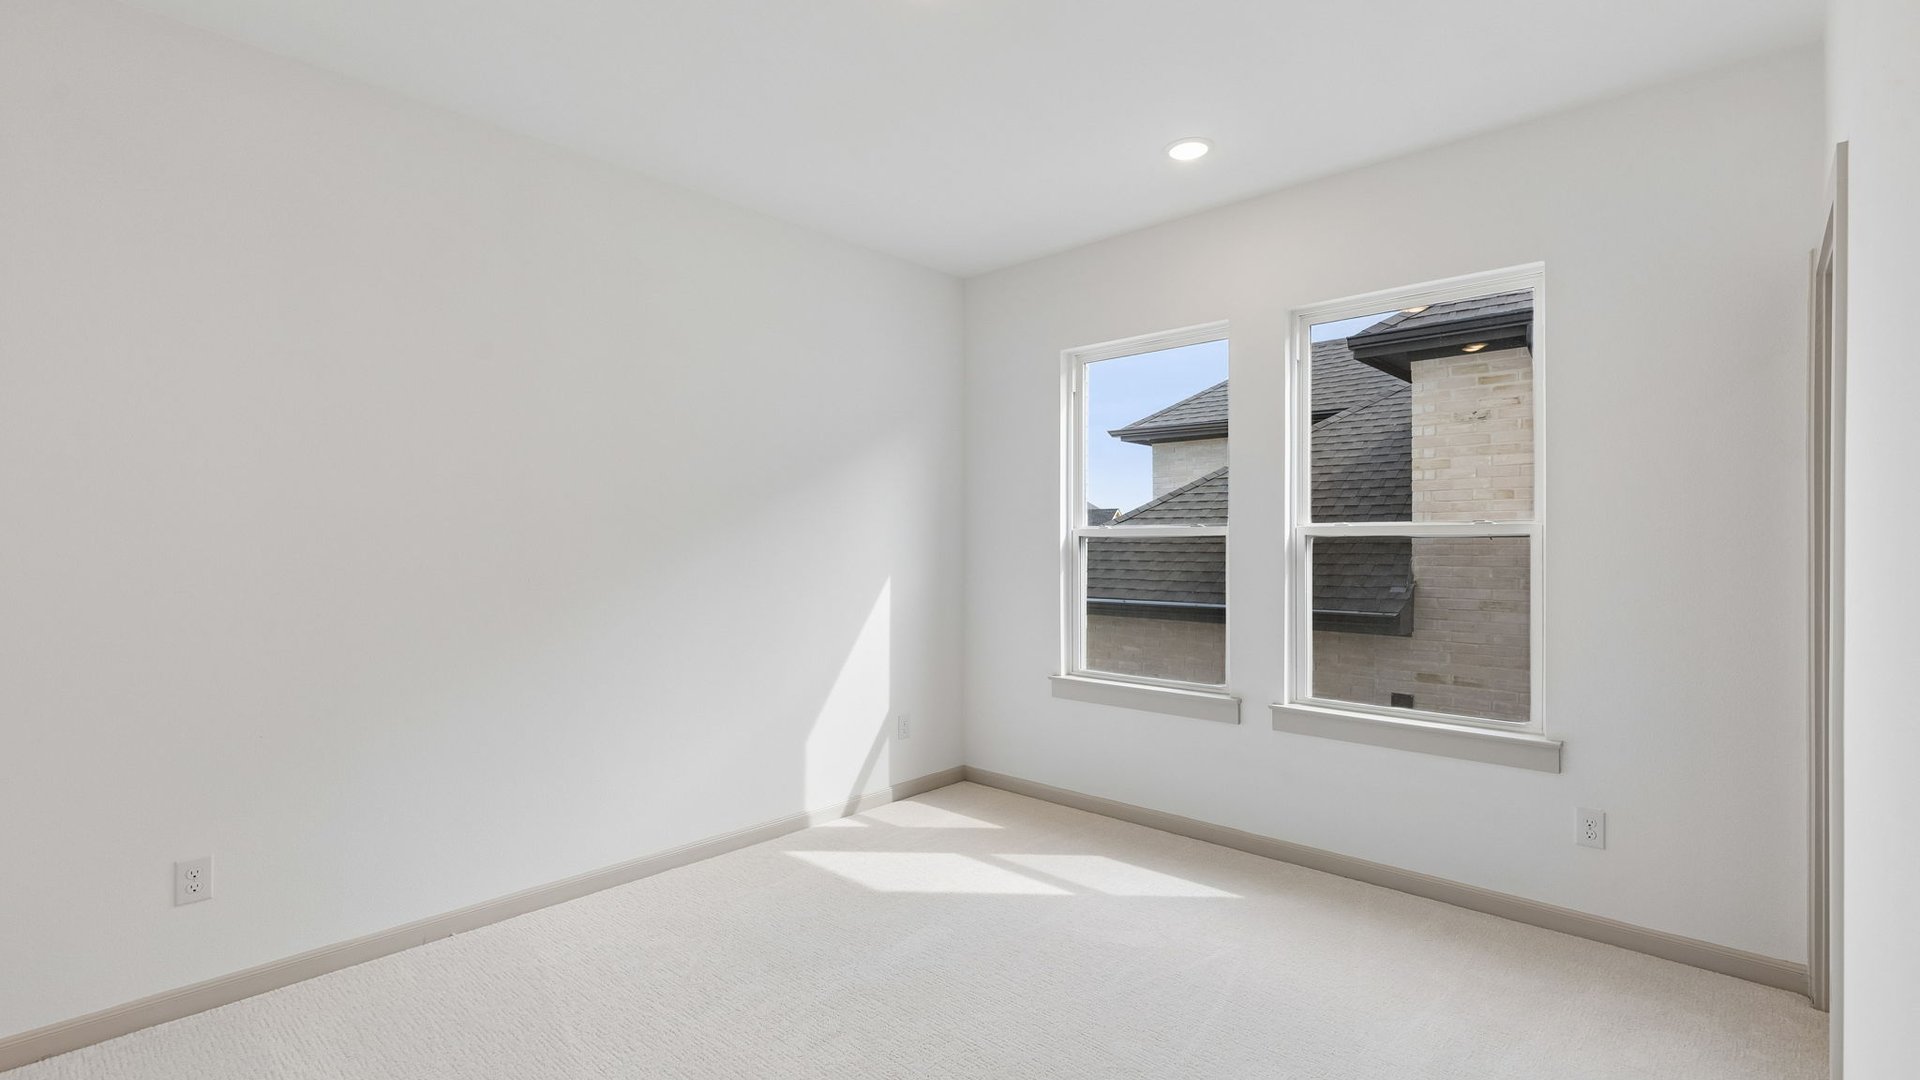
Bedroom 3
Bedroom 3
Bath 3
Bath 3
Bedroom 4
Bedroom 4
Bath 4
Bath 4
Bedroom 5
Bedroom 5
Bath 5
Bath 5
Covered Patio
Covered Patio
Entry
Kitchen
Kitchen
Kitchen
Kitchen
Dining
Family Room
Family Room
Family Room
Owner's Suite
Owner's Suite
Owner's Bath
Owner's Bath
Study
Study
Bedroom 2
Bath 2
Gameroom
Media Room
Bedroom 3
Bath 3
Bedroom 4
Bath 4
Bedroom 5
Bath 5
Covered Patio
Entry
Entry
Kitchen
Kitchen
Kitchen
Kitchen
Kitchen
Kitchen
Kitchen
Kitchen
Dining
Dining
Family Room
Family Room
Family Room
Family Room
Family Room
Family Room
Owner's Suite
Owner's Suite
Owner's Suite
Owner's Suite
Owner's Bath
Owner's Bath
Owner's Bath
Owner's Bath
Study
Study
Study
Study
Bedroom 2
Bedroom 2
Bath 2
Bath 2
Gameroom
Gameroom
Media Room
Media Room
Bedroom 3
Bedroom 3
Bath 3
Bath 3
Bedroom 4
Bedroom 4
Bath 4
Bath 4
Bedroom 5
Bedroom 5
Bath 5
Bath 5
Covered Patio
Covered Patio
Entry
Kitchen
Kitchen
Kitchen
Kitchen
Dining
Family Room
Family Room
Family Room
Owner's Suite
Owner's Suite
Owner's Bath
Owner's Bath
Study
Study
Bedroom 2
Bath 2
Gameroom
Media Room
Bedroom 3
Bath 3
Bedroom 4
Bath 4
Bedroom 5
Bath 5
Covered Patio

Tristan

3,588 Sq. Ft.

50' Series

5 Beds

5 & 1 Half Baths

2 Car Garage

2 Stories

East

Lot 130

Home Details

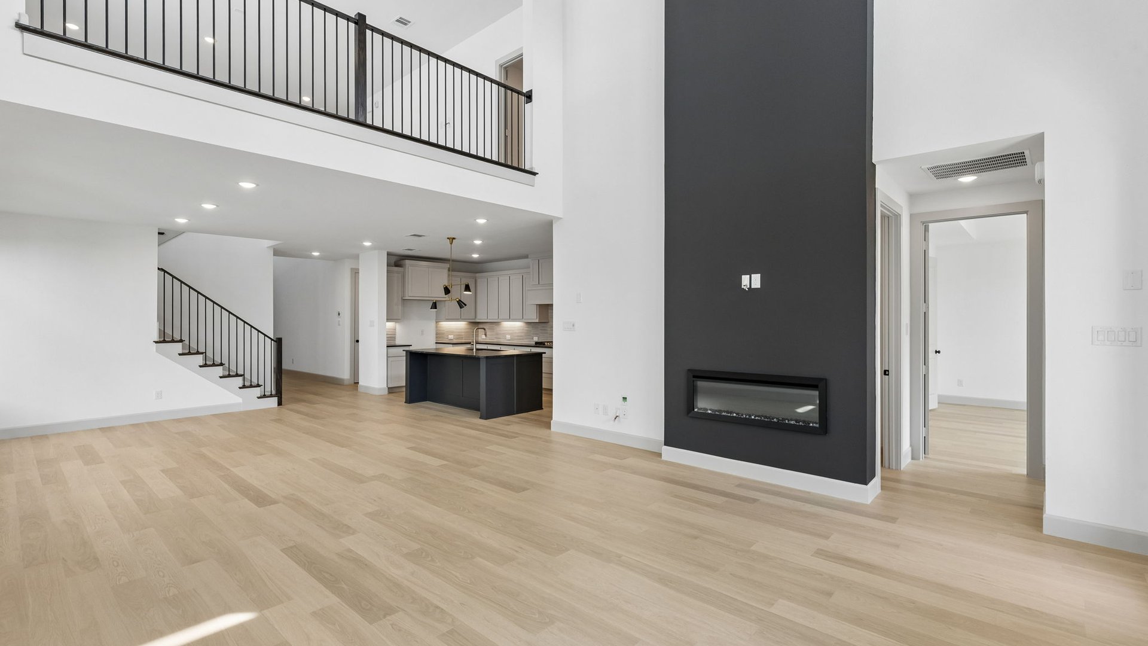
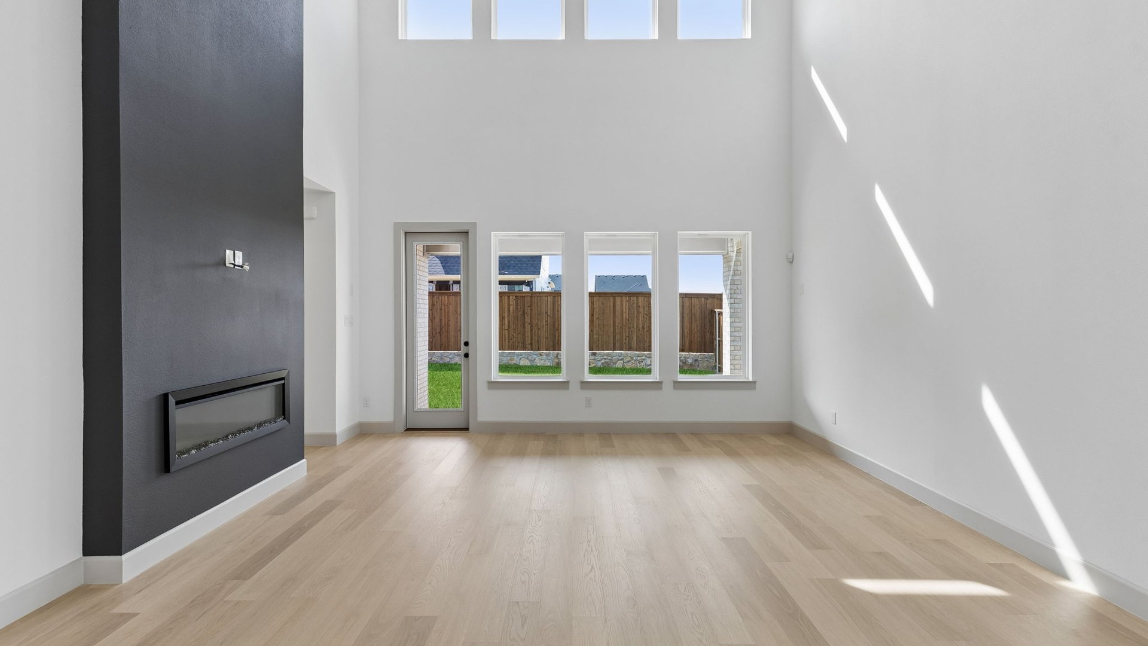
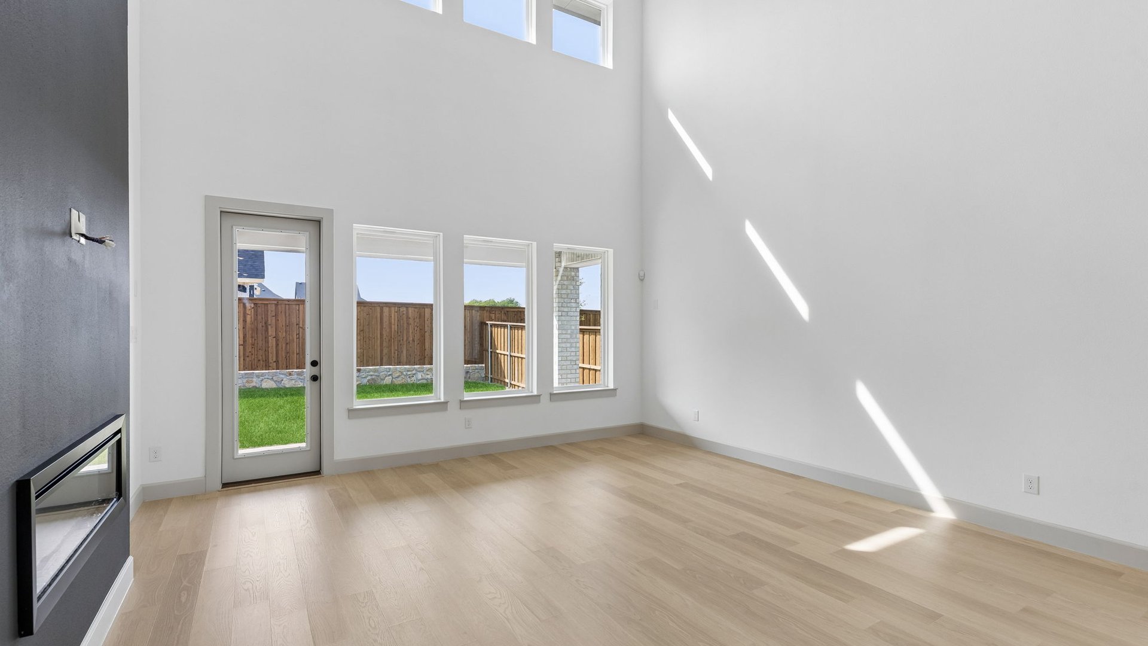
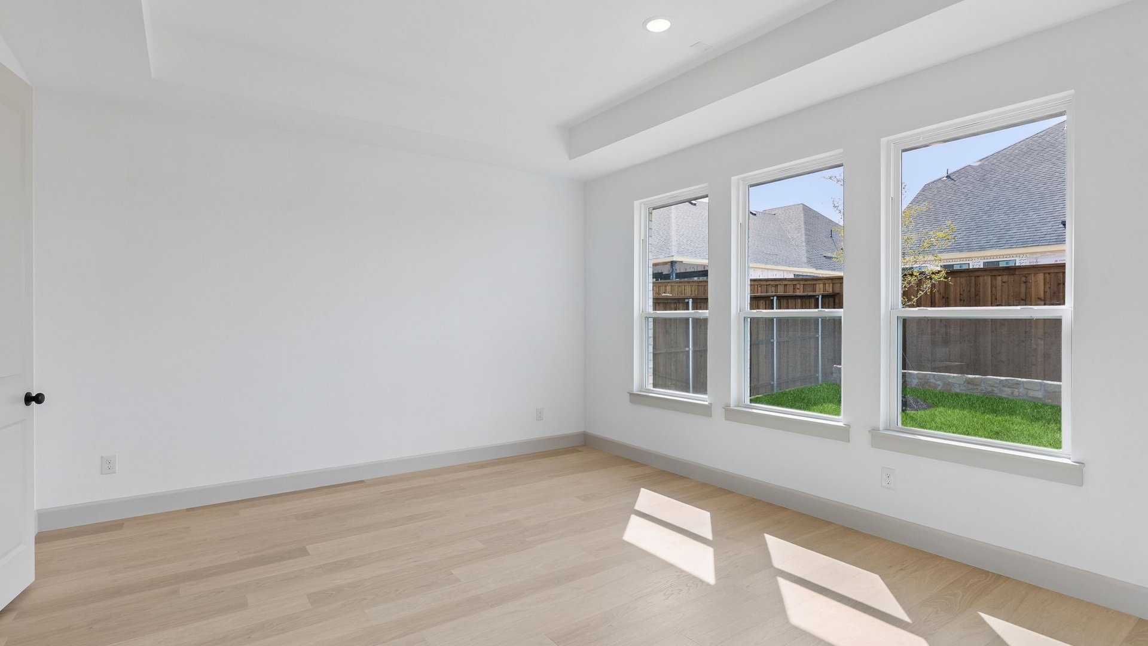
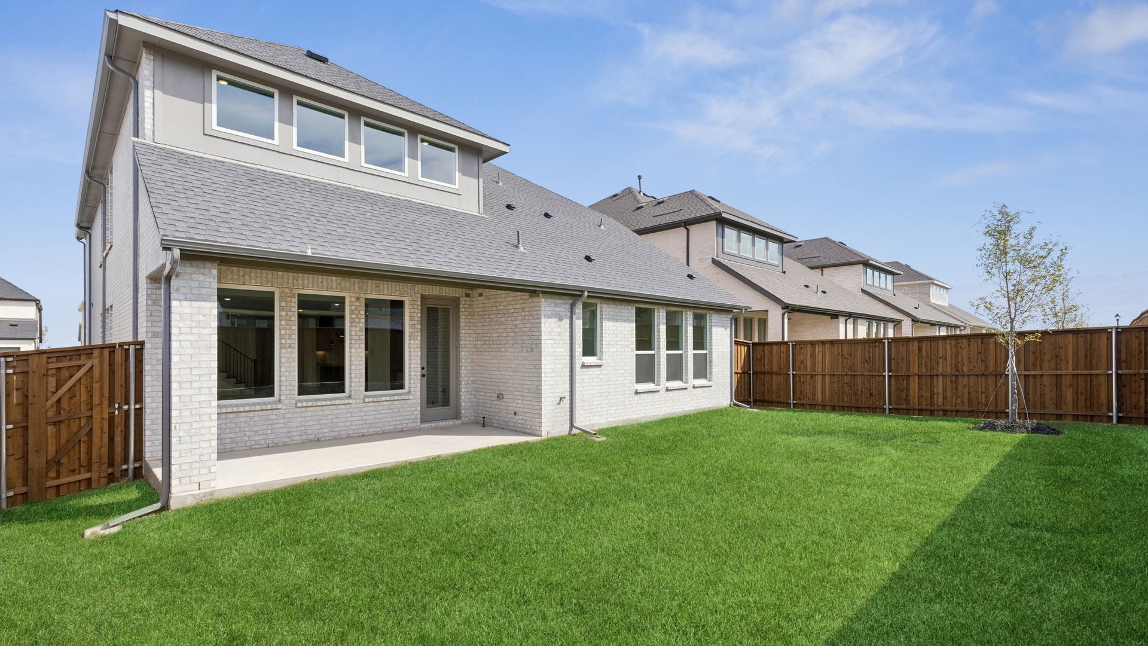
Stunning East-facing home boasting a striking contemporary exterior matched with flawless interiors chosen by the Design Team! Easy flowing and desired floorplan sure to please home buyers with features that include a downstairs study, a guest bedroom with a private ensuite with a walk-in shower, a powder bath, an expansive kitchen opening into the sizeable dining and family room. The secluded owner's suite provides a gorgeous, tranquil retreat with a freestanding tub and dual vanities with beautiful quartz countertops. Upstairs, you'll find a generous game room and media room, along with three additional bedrooms and three baths offering two additional en-suites. The perfect place to call home!

Get Driving Directions
Sophie home plan at Rainwater Crossing by Normandy Homes in Celina, TX

Rainwater Crossing

The Visionary Collection at Rainwater Crossing offers thoughtfully designed homes with the space and flexibility to bring your vision to life. Set on 50-foot homesites, the collection features nine distinctive one- and two-story home plans ranging from approximately 2,100 to 3,600 square feet. Designs offer 3 to 5 bedrooms, 3 to 5.5 bathrooms, and 2- to 3-car garages, with select plans featuring game rooms, media rooms, private studies, and options to add additional bedrooms. With a variety of layouts and a personalized Design Studio experience where you can select finishes and details for your home, the Visionary Collection gives you the opportunity to create a home that feels uniquely yours.

View Community

Request More Information

    By submitting your information, you agree that we may call or email you regarding your inquiry, including by an automated dialer or through the use of a pre-recorded voice. In addition, you may receive marketing messages via email. Consent is not required for purchase of property.

    By submitting your information, you agree that we may text you regarding your inquiry. Message and data rates may apply. You can unsubscribe at any time. Text "STOP" to 38739 to cancel. Text “HELP” to 38739 for help. Message frequency varies by use. Consent is not required for purchase of property.

    Visit our Privacy Policy and Terms of Use for more details.

    Visit our Sales Office

    2404 Aurora Avenue,
    Celina, TX 75009
    Model Home Grand Opening!
    Sunday: 12 p.m. to 6 p.m., Monday - Saturday: 10 a.m. to 6 p.m.

    Driving Directions

    Head north on Preston Road into Celina and turn right onto G.A. Moore Parkway. Continue for a little more than a mile and turn left onto Aurora Avenue. The model should be ahead on your left.

    Visit on Google Maps

    Headshot for Stephanie Morgan

    Stephanie Morgan

    Community Sales Manager