Community Sales Manager
Stephanie Morgan
Model Home Location
2404 Aurora Avenue,Celina, TX 75009


3,271 Sq. Ft.
50' Series
4 Beds
3 & 1 Half Baths
2 Car Garage
2 Stories
Home Plan Details
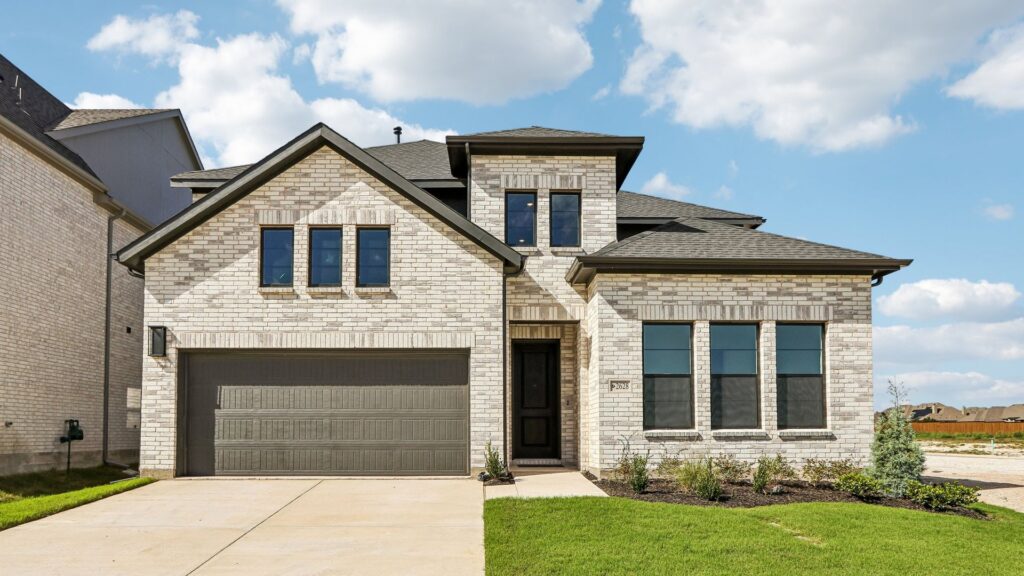
Discover the Percy, a stunning home boasting 4 spacious bedrooms and 3.5 luxurious bathrooms across nearly 3,300 square feet. The downstairs features a guest room with a private ensuite, a study, and a gourmet kitchen that opens to a family room with a wall of windows. The private owner's suite includes an ensuite bath with a freestanding tub and a large walk-in closet. Upstairs, you'll find a game and media room, along with two secondary bedrooms, each equipped with walk-in closets. This home is designed for comfort, style, and functionality, perfect for modern living.
Percy Home Plan

Rainwater Crossing
The Visionary Collection at Rainwater Crossing offers thoughtfully designed homes with the space and flexibility to bring your vision to life. Set on 50-foot homesites, the collection features nine distinctive one- and two-story home plans ranging from approximately 2,100 to 3,600 square feet. Designs offer 3 to 5 bedrooms, 3 to 5.5 bathrooms, and 2- to 3-car garages, with select plans featuring game rooms, media rooms, private studies, and options to add additional bedrooms. With a variety of layouts and a personalized Design Studio experience where you can select finishes and details for your home, the Visionary Collection gives you the opportunity to create a home that feels uniquely yours.
View CommunityRequest More Information
Visit our Sales Office
2404 Aurora Avenue,
Celina, TX 75009
Model Home Grand Opening!
Sunday: 12 p.m. to 6 p.m., Monday - Saturday: 10 a.m. to 6 p.m.
Driving Directions
Head north on Preston Road into Celina and turn right onto G.A. Moore Parkway. Continue for a little more than a mile and turn left onto Aurora Avenue. The model should be ahead on your left.
