Community Sales Manager

Stephanie Morgan

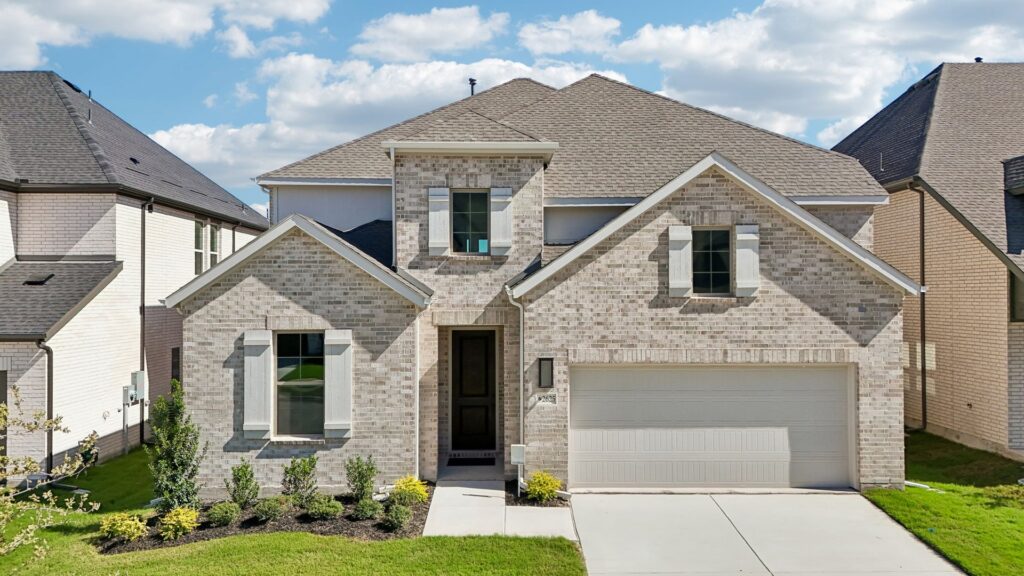
Toulouse II A
Toulouse II A
Toulouse II A - Optional Stone
Toulouse II B
Toulouse II B
Toulouse II C
Toulouse II C
Representative Image
Toulouse II A
Toulouse II A - Optional Stone
Toulouse II B
Toulouse II C
Representative Image
Toulouse II A
Toulouse II A
Toulouse II A - Optional Stone
Toulouse II B
Toulouse II B
Toulouse II C
Toulouse II C
Toulouse II A
Toulouse II A - Optional Stone
Toulouse II B
Toulouse II C
Representative Image

3,374 Sq. Ft.

50' Series

4 Beds

4 Baths

2 Car Garage

2 Stories

Home Plan Details

The Toulouse II is a beautifully designed 4 to 5-bedroom, 4 to 5.5-bathroom home, offering approximately 3,374 sq. ft. of luxury living. This thoughtfully crafted floor plan features an inviting open-concept layout that seamlessly connects the spacious family room, gourmet kitchen, and elegant dining area, creating the perfect space for entertaining. A private owner’s suite with a spa-inspired bath provides a serene retreat, while a versatile study, game room, and media room add to the home’s appeal. With options for a fifth bedroom, additional baths, and a cozy fireplace, the Toulouse II adapts to your lifestyle with ease. Designed for comfort and sophistication, this home blends modern functionality with timeless elegance in a premier community.

Toulouse II Home Plan

2 Available Quick Move-in Homes

2612 Radiant Way, Celina, TX 75009 Property Image
Virtual Tour
Ready Now
Toulouse II
Lot 133
50' Series
3,577 Sq. Ft.
2 Stories
5 Beds
5 Baths
2 Car Garage
$552,941
2625 Radiant Way, Celina, TX 75009 Property Image
Virtual Tour
Ready Now
Toulouse II
Lot 141
50' Series
3,577 Sq. Ft.
2 Stories
5 Beds
5 Baths
2 Car Garage
$547,511
Sophie home plan at Rainwater Crossing by Normandy Homes in Celina, TX

Rainwater Crossing

The Visionary Collection at Rainwater Crossing offers thoughtfully designed homes with the space and flexibility to bring your vision to life. Set on 50-foot homesites, the collection features nine distinctive one- and two-story home plans ranging from approximately 2,100 to 3,600 square feet. Designs offer 3 to 5 bedrooms, 3 to 5.5 bathrooms, and 2- to 3-car garages, with select plans featuring game rooms, media rooms, private studies, and options to add additional bedrooms. With a variety of layouts and a personalized Design Studio experience where you can select finishes and details for your home, the Visionary Collection gives you the opportunity to create a home that feels uniquely yours.

View Community

Request More Information

    By submitting your information, you agree that we may call or email you regarding your inquiry, including by an automated dialer or through the use of a pre-recorded voice. In addition, you may receive marketing messages via email. Consent is not required for purchase of property.

    By submitting your information, you agree that we may text you regarding your inquiry. Message and data rates may apply. You can unsubscribe at any time. Text "STOP" to 38739 to cancel. Text “HELP” to 38739 for help. Message frequency varies by use. Consent is not required for purchase of property.

    Visit our Privacy Policy and Terms of Use for more details.

    Visit our Sales Office

    2404 Aurora Avenue,
    Celina, TX 75009

    Model Home Grand Opening!
    Sunday: 12 p.m. to 6 p.m., Monday - Saturday: 10 a.m. to 6 p.m.

    Driving Directions

    Head north on Preston Road into Celina and turn right onto G.A. Moore Parkway. Continue for a little more than a mile and turn left onto Aurora Avenue. The model should be ahead on your left.

    Visit on Google Maps

    Headshot for Stephanie Morgan

    Stephanie Morgan

    Community Sales Manager